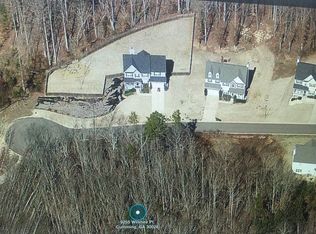
UNDER CONSTRUCTION The Cheshire A Floor plan by Kerley Family Homes is a gorgeous front entrance basement home. Enormous Family Room, A gracious Formal Living Room, Dining Room, Breakfast Room and large gourmet Kitchen with Ivory cabinets a large granite island and counter tops. A coffered ceiling and fireplace in Dining Room Hardwoods galore This lovely swim tennis community with wonderful wooded lots is everything you need away from city congestion. The builder's warranty and installation of the in-wall Pestban system are standard. Some pictures may be of a finished home with the same floor plan and not of this actual house.
This property is off market, which means it's not currently listed for sale or rent on Zillow. This may be different from what's available on other websites or public sources.