Skip main navigation
Off market
  • $1,061,300

    9266 Ben Tirran Ct, Colorado Springs, CO 80908

    6beds
    5baths
    5,177sqft
    SingleFamily
    Built in 2004
    2.84 Acres Lot
    $1,061,300 Zestimate®
    $205/sqft
    $5,121 Estimated rent

    Home value

    $1,061,300

    $987,000 - $1.14M

    $5,121/mo

    Zestimate® history
    Loading
    Loading...

    Owner options

    List your home for rent

    $5,121/mo

    Rent Zestimate®

    Find your next renter with Zillow Rental Manager. Plus, with online applications, you can quickly screen prospective tenants – for free.

    Learn more

    $5,121/mo

    Rent Zestimate®

    Refinance and save

    $6,453/mo

    Est. payment

    Refinancing to a lower rate could help reduce your monthly payments and save thousands over the life of the loan.

    See today's rates

    $6,453/mo

    Est. payment

    Explore your selling options

    Work with a Zillow partner agent

    Leverage their expertise and Zillow's premium Showcase listings to get your home seen by more buyers.

    Get started

    List with your own agent

    Get your home in front of millions of buyers by listing it on Zillow.

    Learn how to do it

    Sell it yourself

    Take full control of how buyers see your home on Zillow by listing For Sale by Owner (FSBO).

    List your home

    What's special

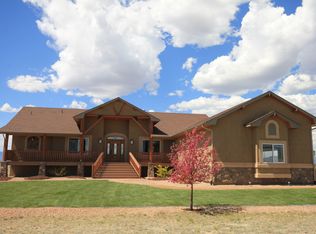
    Complete info: http://9266bentirran.BestHomeAround.com - This Is A Home With Every Imaginable Amenity, Upgrade Convenience -- Plus A Great Floor Plan And Heavenly Views.. A Must-See Semi-Custom Anthony Home, The "Josephine" Model Features Two Master Suites On The Main Level * 5-Car Oversized Garage With Lots Of Built In Cabinets (With 8', 9' And 13' Doors, Includes RV Parking With 50 AMP Service.) *Custom Theatre Room With Furniture, Screen & Electronics Included * Beautiful Hickory Hardwood Flooring * Plantation Shutters & Custom Window Treatments * Wet Bar In Recreation Room With Wine Cooler & Refrigerator * Whole House Audio System * Gourmet Kitchen With Slab Granite, Butler's Pantry, Stainless Steel Appliances Including Advantium Convection Oven, Gas Cooktop, Slab Granite, Custom Island & Walk-Out To Deck * Central Vac System * Deck Stubbed For Gas Grill * Underdeck Wired For Hot Tub & Stubbed For Gas Fire Pit * Two Furnaces * Central A/C On Upper Level * Three Walk-Outs To Deck From Main Level * Master Suite With Spa Bath & Oversized Walk-In Shower With Changing Area * High Ceilings, Lots Of Windows & Great Natural Light * Radon Mitigation System * Water Softener, Well & Septic Systems * Water Treatment System Throughout Home + Much More. Great Curb Appeal -- And Then You See The Inside Of This Fabulous Home.. Beyond The 33' Covered Front Porch, The Hickory Flooring Is Dazzling, Extending Into The Formal Dining Room, Butler's Pantry & Stunning Kitchen -- With Desirable Aforementioned Amenities + Glass Front Maple Cabinets With Undermount Lighting. Beautiful Great Room Boasts Gas Log Fireplace, High Ceilings And A Wall-Of-Windows To Capture The Front Range Views. Master Suite Features Vaulted Ceiling, Picture Window & Walk-Out To Deck. 5-Pc Master Bath Is Customized & Will Impress With Slab Granite, Corner Tub And Great Glass-Block Shower. Nice Laundry Room, Full And Half Baths And One-Of-A-Kind (Amazing) Garage Are Also On The Main Level. Two Bedrooms And Full Bath Are On The Upper Level, With A Landing Providing Incredible Exterior ( & Interior.) Views. Finished Lower Level Features Another Gas Log Fireplace, With Raised Hearth, Wet Bar With Wine Rack & Wine/+ Mini Fridge, Game Room, Sitting Area, Perfect Theatre Room With Double-Door Entry, Two Spacious Bedrooms And Full Bath. Don't Miss This Gorgeous Residence Near D-20 Schools And All Of The Desirable Woodmen/Powers Corridor Conveniences.

    This property is off market, which means it's not currently listed for sale or rent on Zillow. This may be different from what's available on other websites or public sources.
    Facts & features

    Interior

    Bedrooms & bathrooms
    • Bedrooms: 6
    • Bathrooms: 5
    Heating
    • Forced air
    Features
    • Basement: Finished
    • Has fireplace: Yes
    Interior area
    • Total interior livable area: 5,177 sqft

    Property

    Parking
    • Total spaces: 5
    • Parking features: Garage - Attached
    Features
    • Exterior features: Stucco
    Lot
    • Size: 2.84 Acres
    Details
    • Parcel number: 5232401015

    Construction

    Type & style
    • Home type: SingleFamily
    Materials
    • Frame
    • Foundation: Concrete
    • Roof: Composition
    Condition
    • Year built: 2004

    Community & HOA

    HOA
    • Has HOA: Yes
    • HOA fee: $35 monthly
    Location
    • Region: Colorado Springs

    Financial & listing details

    • Price per square foot: $205/sqft
    • Tax assessed value: $831,601
    • Annual tax amount: $4,830

    Price history

    DateEventPrice
    10/9/2012Sold$544,500-4.5%$105/sqft
    Source: Public Record Report a problem
    7/25/2012Listed for sale$569,900-1.5%$110/sqft
    Source: Reardon Partners LLC, The Platinum Group Realtors #762147 Report a problem
    3/17/2005Sold$578,847$112/sqft
    Source: Public Record Report a problem

    Public tax history

    YearProperty taxesTax assessment
    2024$4,830 +25.9%$71,280
    2023$3,835 -8.7%$71,280 +41.8%
    2022$4,199 $50,260 -2.8%
    2021-- $51,710 +9.4%
    2020$4,108 +4%$47,270
    2019$3,949 $47,270
    Find assessor info on the county website

    Neighborhood: 80908

    Nearby schools

    GreatSchools rating
    Get a cash offer in 3 minutes
    Find out how much your home could sell for in as little as 3 minutes with a no-obligation cash offer.
    Estimated market value
    $1,061,300
    Get a cash offer in 3 minutes
    Find out how much your home could sell for in as little as 3 minutes with a no-obligation cash offer.
    Estimated market value
    $1,061,300