Elegant and Modern living in a Colorado Country setting with MOUNTAIN VIEWS! Located on 2.5 acres in desirable Highland Park and close to all the amenities in town. You will love this floor plan! Open and Bright, designed with so many thoughtful details. This home was meticulously maintained over the years. The MAIN LEVEL LIVING has Cherry Wood flooring and tile throughout. Enter the home into a spacious FOYER with a beautiful SPIRAL STAIRCASE. Follow the light into a grand, central GREAT ROOM with 20' vaulted ceilings and 2-story windows through which to enjoy the stunning MOUNTAIN VIEWS. The SUNSETS over PIKES PEAK will amaze you! The GOURMET KITCHEN boasts a 36" gas range/oven, wall ovens; 2 sinks with disposals, plenty of granite countertop space, and a HUGE walk-in pantry. The large EATING AREA next to the kitchen walks out to an expansive west facing TREX DECK. Great open spaces for entertaining! The FORMAL DINING ROOM and OFFICE are located on either side of the entry. The spacious MASTER BEDROOM on the main level has plenty of light and walks out to a balcony overlooking the mountains. It has a private 5-piece MASTER BATH w/ a spacious tiled walk-in shower, jetted tub and walk-in closet. The spiral staircase leads to a LANDING that overlooks the Great Room ...and the views! The LARGER BEDROOM upstairs has an attached bath; the other 2 BEDROOMS share a full hall bath w/2 sinks. The Laundry Room next to the kitchen leads to a garage. There are TWO GARAGES on this property. The 3-car attached has a 24' long bay that fits an oversized truck; monkey-bar garage door rails, Gladiator tool system, and extra tall ceilings with additional storage racks. The detached 33'x33' RV GARAGE has a 10' door, high ceilings and plenty of room to park a trailer. 2 FURNICES serve this house along with 2 A/C UNITS, RADON Mitigation, sprinkler system, WATER SOFTENER; and low maintenance STUCCO exterior. The BASEMENT is unfinished and ready for your own design with 2 rough ins.
Sold for $985,000
$985,000
9265 Ben Tirran Ct, Colorado Springs, CO 80908
4beds
5,839sqft
Single Family Residence
Built in 2006
2.51 Acres Lot
$1,052,400 Zestimate®
$169/sqft
$4,692 Estimated rent
Home value
$1,052,400
$1.00M - $1.12M
$4,692/mo
Zestimate® history
Owner options
List your home for rent
$4,692/mo
Rent Zestimate®
Find your next renter with Zillow Rental Manager. Plus, with online applications, you can quickly screen prospective tenants – for free.
$4,692/mo
Rent Zestimate®
Refinance and save
$6,101/mo
Est. payment
Refinancing to a lower rate could help reduce your monthly payments and save thousands over the life of the loan.
$6,101/mo
Est. payment
Explore your selling options
Work with a Zillow partner agent
Leverage their expertise and Zillow's premium Showcase listings to get your home seen by more buyers.
Get startedList with your own agent
Get your home in front of millions of buyers by listing it on Zillow.
Learn how to do itSell it yourself
Take full control of how buyers see your home on Zillow by listing For Sale by Owner (FSBO).
List your homeWhat's special
Modern livingMountain viewsOversized truckLarge eating areaFormal dining roomSpacious master bedroomFull hall bath
Zillow last checked:
Listing updated:
Listed by:
Monique Allison 719-459-1966,
Vollmer Real Estate Group Inc
Bought with:
Cathy Riggs ABR CRS
Shorewood Real Estate SOCO
Source: elevateMLS,MLS#: 6614200
Facts & features
Interior
Bedrooms & bathrooms
- Bedrooms: 4
- Bathrooms: 4
- Full bathrooms: 3
- 1/2 bathrooms: 1
Basement
- Area: 2425
Heating
- Forced Air, Natural Gas
Cooling
- Central Air
Appliances
- Included: Dishwasher, Disposal, Double Oven, Dryer, Gas in Kitchen, Exhaust Fan, Microwave, Refrigerator, Self Cleaning Oven, Washer, Water Softener
- Laundry: Main Level
Features
- Crown Molding, Great Room, Vaulted Ceiling(s), Breakfast Bar, High Speed Internet, Pantry
- Flooring: Carpet, Ceramic Tile, Wood
- Windows: Window Coverings
- Basement: Full,Unfinished
- Number of fireplaces: 1
- Fireplace features: Gas, One
Interior area
- Total structure area: 5,839
- Total interior livable area: 5,839 sqft
- Finished area above ground: 3,414
- Finished area below ground: 2,425
Property
Parking
- Total spaces: 7
- Parking features: Attached, Detached, Even with Main Level, Garage Door Opener, Oversized, RV Garage, See Remarks, Paved Driveway, RV Access/Parking
- Attached garage spaces: 7
Features
- Levels: Two
- Stories: 2
- Patio & porch: Composite, Wood Deck
- Exterior features: Auto Sprinkler System
- Fencing: None
- Has view: Yes
- View description: Panoramic, Mountain(s), View of Pikes Peak
Lot
- Size: 2.51 Acres
- Features: Level, Landscaped
Details
- Additional structures: See Remarks, Workshop
- Parcel number: 5232401022
Construction
Type & style
- Home type: SingleFamily
- Property subtype: Single Family Residence
Materials
- Stucco, Framed on Lot
- Roof: Composite Shingle
Condition
- Existing Home
- New construction: No
- Year built: 2006
Utilities & green energy
- Water: Well
Green energy
- Indoor air quality: Radon System
Community & HOA
HOA
- Services included: Covenant Enforcement, Snow Removal, Trash Removal
- HOA fee: $500 annually
Location
- Region: Colorado Springs
Financial & listing details
- Price per square foot: $169/sqft
- Tax assessed value: $977,573
- Annual tax amount: $4,407
- Date on market: 5/20/2024
- Listing terms: Cash,Conventional,VA Loan
Price history
| Date | Event | Price |
|---|---|---|
| 5/17/2024 | Sold | $985,000+1%$169/sqft |
Source:  elevateMLS #6614200 Report a problem elevateMLS #6614200 Report a problem | ||
| 4/21/2024 | Listed for sale | $975,000+95%$167/sqft |
Source: elevateMLS #6614200 Report a problem | ||
| 11/10/2014 | Sold | $500,000-6.5%$86/sqft |
Source: Public Record Report a problem | ||
| 7/4/2014 | Listed for sale | $535,000-13.6%$92/sqft |
Source: The Platinum Group Realtors - Behr and Behr Team Report a problem | ||
| 5/30/2008 | Listing removed | $619,000$106/sqft |
Source: Postlets #591652 Report a problem | ||
| 5/15/2008 | Price change | $619,000-4.3%$106/sqft |
Source: Postlets #591652 Report a problem | ||
| 5/1/2008 | Listed for sale | $647,000+528.2%$111/sqft |
Source: Postlets #591652 Report a problem | ||
| 11/15/2007 | Sold | $103,000-79.4%$18/sqft |
Source: Public Record Report a problem | ||
| 11/7/2005 | Sold | $500,000+314.9%$86/sqft |
Source: Agent Provided Report a problem | ||
| 6/30/2005 | Sold | $120,500$21/sqft |
Source: Public Record Report a problem | ||
Public tax history
| Year | Property taxes | Tax assessment |
|---|---|---|
| 2024 | $4,407 +18.3% | $65,500 +31.2% |
| 2023 | $3,724 -8.7% | $49,940 +2.3% |
| 2022 | $4,078 | $48,810 -2.8% |
| 2021 | -- | $50,220 -2.5% |
| 2020 | $3,990 +4% | $51,490 +12.2% |
| 2019 | $3,835 | $45,910 |
Find assessor info on the county website
Neighborhood: 80908
Nearby homes
- $915,8006 bd4 ba4.6k sqft9285 Ben Tirran Ct, Colorado Springs, CO 80908Off Market
- $620,200-- bd-- ba-- sqftBen Tirran Ct, Colorado springs, CO 80908Off Market
- $957,1005 bd4 ba4.5k sqft9245 Ben Tirran Ct, Colorado Springs, CO 80908Off Market
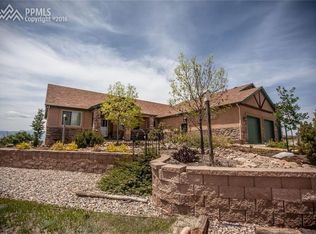
- $1,061,3006 bd5 ba5.1k sqft9266 Ben Tirran Ct, Colorado Springs, CO 80908Off Market

- $530,4003 bd2 ba2.2k sqft8830 Beaverhead Cir, Colorado Springs, CO 80908Off Market
- $565,0003 bd3 ba2.7k sqft8814 Beaverhead Cir, Colorado Springs, CO 80908For Sale
- $599,9003 bd3 ba2.9k sqft8846 Beaverhead Cir, Colorado Springs, CO 80908Off Market
- $524,8003 bd3 ba2.2k sqft8782 Beaverhead Cir, Colorado Springs, CO 80908Off Market
Nearby schools
GreatSchools rating
- 7/10Legacy Peak Elementary SchoolGrades: PK-5Distance: 1.3 mi
- 7/10Chinook Trail Middle SchoolGrades: 6-8Distance: 2.8 mi
- 9/10Liberty High SchoolGrades: 9-12Distance: 2.8 mi
Schools provided by the listing agent
- Elementary: Legacy Peak
- Middle: Chinook Trail
- High: Liberty
- District: Academy-20
Source: elevateMLS. This data may not be complete. We recommend contacting the local school district to confirm school assignments for this home.
Get a cash offer in 3 minutes
Find out how much your home could sell for in as little as 3 minutes with a no-obligation cash offer.
Estimated market value
$1,052,400
Get a cash offer in 3 minutes
Find out how much your home could sell for in as little as 3 minutes with a no-obligation cash offer.
Estimated market value
$1,052,400
- Colorado
- El Paso County
- Colorado Springs
- 80908
- 9265 Ben Tirran Ct
Nearby cities
Nearby neighborhoods
- Briargate Real estate
- Central Colorado Springs Real estate
- Cimarron Hills Real estate
- East Colorado Springs Real estate
- Northeast Colorado Springs Real estate
- Northwest Colorado Springs Real estate
- Old Colorado City Real estate
- Powers Real estate
- Southeast Colorado Springs Real estate
- Southwest Colorado Springs Real estate
Nearby zip codes
Other Colorado Springs Topics
- Apartments for Rent in 80908
- Houses for Sale in 80908
- Houses for Rent in 80908
- 80908 Real Estate
- Colorado Springs Condos
- Houses for Sale in Colorado Springs
- Newest Listings in Colorado Springs
- Colorado Springs Home Values
- Colorado Springs Real Estate Agents
- Colorado Springs Refinance
- Colorado Springs Mortgage Rates
