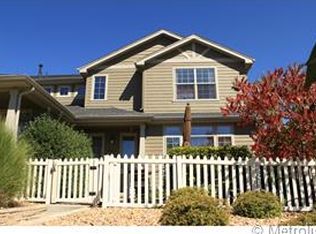
Imagine waking up everyday to a SW facing open space view, listen to birds chirping and recreate right out your front door. This is your opportunity to live in a quiet community ideally located between Boulder and Denver - shorten your commute. Discover the perfect blend of comfort, style and tranquility. Beautifully maintained 2 bedroom plus den/3rd bedroom END UNIT townhome. Ideally positioned at the back of this tight knit community providing privacy and nature. Step inside to a clean and fresh interior with LVT flooring, classic maple kitchen cabinets, along with top of the line appliances. Upstairs features 2 bedrooms, 2 bathrooms and a flex room that functions as an office or non-conforming bedroom. Plantation shutters throughout add to the upscale nature of this home. Major systems updated and well maintained.
Sold for $510,000
$510,000
9266 W 107th Pl, Westminster, CO 80021
3beds
1,462sqft
Townhouse
Built in 2004
2,831 Square Feet Lot
$505,500 Zestimate®
$349/sqft
$2,593 Estimated rent
Home value
$505,500
$475,000 - $536,000
$2,593/mo
Zestimate® history
Owner options
List your home for rent
$2,593/mo
Rent Zestimate®
Find your next renter with Zillow Rental Manager. Plus, with online applications, you can quickly screen prospective tenants – for free.
$2,593/mo
Rent Zestimate®
Refinance and save
$3,243/mo
Est. payment
Refinancing to a lower rate could help reduce your monthly payments and save thousands over the life of the loan.
$3,243/mo
Est. payment
Explore your selling options
Work with a Zillow partner agent
Leverage their expertise and Zillow's premium Showcase listings to get your home seen by more buyers.
Get startedList with your own agent
Get your home in front of millions of buyers by listing it on Zillow.
Learn how to do itSell it yourself
Take full control of how buyers see your home on Zillow by listing For Sale by Owner (FSBO).
List your homeWhat's special
Zillow last checked:
Listing updated:
Listed by:
Kelly Majure 303-709-8613,
RE/MAX Elevate
Bought with:
Steve Kinney, 40026535
RE/MAX Professionals-Union Blv
Source: IRES as distributed by MLS GRID,MLS#: 1054058
Facts & features
Interior
Bedrooms & bathrooms
- Bedrooms: 3
- Bathrooms: 3
- Full bathrooms: 1
- 3/4 bathrooms: 1
- 1/2 bathrooms: 1
- Main level bathrooms: 1
Rooms
- Room types: Loft
Primary bedroom
- Description: Carpet
- Features: 3/4 Primary Bath
- Level: Upper
- Area: 270 Square Feet
- Dimensions: 15 x 18
Bedroom 2
- Description: Carpet
- Level: Upper
- Area: 132 Square Feet
- Dimensions: 12 x 11
Dining room
- Description: Luxury Vinyl
- Level: Main
- Area: 80 Square Feet
- Dimensions: 8 x 10
Kitchen
- Description: Tile
- Level: Main
- Area: 135 Square Feet
- Dimensions: 9 x 15
Laundry
- Description: Vinyl
- Level: Main
Living room
- Description: Luxury Vinyl
- Level: Main
- Area: 272 Square Feet
- Dimensions: 16 x 17
Study
- Description: Carpet
- Level: Upper
- Area: 154 Square Feet
- Dimensions: 14 x 11
Heating
- Forced Air
Cooling
- Central Air
Appliances
- Included: Electric Range, Dishwasher, Refrigerator, Washer, Dryer, Disposal
- Laundry: Washer/Dryer Hookup
Features
- Separate Dining Room, Open Floorplan, Walk-In Closet(s)
- Windows: Window Coverings
- Basement: None
- Has fireplace: No
- Fireplace features: None
- Common walls with other units/homes: End Unit
Interior area
- Total structure area: 1,462
- Total interior livable area: 1,462 sqft
- Finished area above ground: 1,462
Property
Parking
- Total spaces: 2
- Parking features: Garage Door Opener, Attached, Oversized
- Attached garage spaces: 2
- Details: Attached
Accessibility
- Accessibility features: Main Level Laundry
Features
- Levels: Two
- Stories: 2
- Exterior features: Private Yard
- Fencing: Fenced
- Has view: Yes
- View description: Hills
Lot
- Size: 2,831 Square Feet
- Features: Abuts Public Open Space, Paved
Details
- Parcel number: 444803
- Zoning: RESID
- Special conditions: Private Owner
Construction
Type & style
- Home type: Townhouse
- Property subtype: Townhouse
- Attached to another structure: Yes
Materials
- Frame, Composition
- Roof: Composition
Condition
- New construction: No
- Year built: 2004
Utilities & green energy
- Sewer: Public Sewer
- Water: City
- Utilities for property: Natural Gas Available
Green energy
- Energy efficient items: Southern Exposure, Doors
Community & HOA
Community
- Features: None
- Security: Fire Alarm
- Subdivision: Walnut Grove Flg 11 4th Rep
HOA
- Has HOA: Yes
- Services included: Trash, Snow Removal, Exterior Maintenance
- HOA fee: $300 monthly
- HOA name: MSI - Kris Geeting
Location
- Region: Broomfield
Financial & listing details
- Price per square foot: $349/sqft
- Annual tax amount: $2,861
- Date on market: 3/18/2026
- Listing terms: Cash,Conventional,VA Loan
Price history
| Date | Event | Price |
|---|---|---|
| 5/8/2026 | Sold | $510,000-3.8%$349/sqft |
Source:  IRES as distributed by MLS GRID #1054058 Report a problem IRES as distributed by MLS GRID #1054058 Report a problem | ||
| 3/31/2026 | Pending sale | $529,900$362/sqft |
Source:  REcolorado as distributed by MLS GRID #IR1054058 Report a problem REcolorado as distributed by MLS GRID #IR1054058 Report a problem | ||
| 3/18/2026 | Listed for sale | $529,900-3.5%$362/sqft |
Source: IRES as distributed by MLS GRID #1054058 Report a problem | ||
| 3/15/2026 | Listing removed | $549,000$376/sqft |
Source: IRES as distributed by MLS GRID #1049105 Report a problem | ||
| 1/7/2026 | Listed for sale | $549,000$376/sqft |
Source: IRES as distributed by MLS GRID #1049105 Report a problem | ||
Public tax history
Tax history is unavailable.
Neighborhood: 80021
Nearby homes
- $510,0002 bd3 ba1.4k sqft9266 W 107th Ln, Westminster, CO 80021Sold
- $551,3004 bd4 ba2k sqft9276 W 107th Ln, Westminster, CO 80021Off Market
- $503,5003 bd3 ba1.6k sqft9286 W 107th Mews, Broomfield, CO 80021Off Market

- $534,1003 bd2 ba1.6k sqft9286 W 107th Ln, Westminster, CO 80021Off Market

- $501,1003 bd3 ba1.4k sqft9236 W 107th Ln, Westminster, CO 80021Off Market
- $492,2003 bd3 ba1.6k sqft9226 W 107th Ln, Westminster, CO 80021Off Market
- $459,0003 bd3 ba1.4k sqft9246 W 107th Ln, Westminster, CO 80021Off Market
- $612,0004 bd4 ba2k sqft9216 W 107th Pl, Broomfield, CO 80021Sold
Nearby schools
GreatSchools rating
- 5/10Lukas Elementary SchoolGrades: K-5Distance: 1.3 mi
- 6/10Wayne Carle Middle SchoolGrades: 6-8Distance: 1.2 mi
- 7/10Standley Lake High SchoolGrades: 9-12Distance: 0.5 mi
Schools provided by the listing agent
- Elementary: Lukas
- Middle: Wayne Carle
- High: Standley Lake
Source: IRES as distributed by MLS GRID. This data may not be complete. We recommend contacting the local school district to confirm school assignments for this home.
Get a cash offer in 3 minutes
Find out how much your home could sell for in as little as 3 minutes with a no-obligation cash offer.
Estimated market value
$505,500
Get a cash offer in 3 minutes
Find out how much your home could sell for in as little as 3 minutes with a no-obligation cash offer.
Estimated market value
$505,500
- Colorado
- Jefferson County
- Westminster
- 80021
- 9266 W 107th Pl
Nearby cities
Nearby zip codes
Other Westminster Topics
