Wake up each day in this stunning new home at Revel Crossing in Wolf Ranch, where charm meets distinction. Just steps from scenic trails, you’ll love morning strolls and friendly hellos with neighbors along the way. Designed with everyday living in mind, this new home blends effortless functionality with style. Natural light fills the open floor plan, highlighting flowing sight lines that make both daily life and entertaining a delight. Inside, carefully selected designer finishes add warmth, comfort, and sophistication. Work from home? Your oversized main-level study—just steps from the gourmet kitchen—is the perfect spot for productivity with a quick break for coffee. The spacious kitchen, complete with an oversized island, offers convenience and elegance. Positioned near the garage for easy grocery drop-off, it’s designed for both efficiency and enjoyment—whether you’re prepping weeknight meals or hosting a dinner party. The open dining and living areas create a welcoming hub for gathering with family and friends. Upstairs, retreat to your private Owner’s Suite featuring a cozy sitting area, an expansive walk-in closet, and a spa-like ensuite bath. The secondary bedroom is thoughtfully set apart for added privacy. Downstairs, the finished basement is an entertainer’s dream with a game room, guest bedroom, full bath, and a wet bar—perfect for movie nights or weekend gatherings. Outside, enjoy a low-maintenance lifestyle with full xeriscaping, wrought iron fencing, and a private side yard maintained by the Wolf Ranch HOA.
Sold for $595,000
$595,000
9266 Wolf Valley Dr, Colorado Springs, CO 80924
3beds
2,593sqft
Single Family Residence
Built in 2025
4,656 Square Feet Lot
$584,100 Zestimate®
$229/sqft
$3,083 Estimated rent
Home value
$584,100
$555,000 - $613,000
$3,083/mo
Zestimate® history
Owner options
List your home for rent
$3,083/mo
Rent Zestimate®
Find your next renter with Zillow Rental Manager. Plus, with online applications, you can quickly screen prospective tenants – for free.
$3,083/mo
Rent Zestimate®
Refinance and save
$3,677/mo
Est. payment
Refinancing to a lower rate could help reduce your monthly payments and save thousands over the life of the loan.
$3,677/mo
Est. payment
Explore your selling options
Work with a Zillow partner agent
Leverage their expertise and Zillow's premium Showcase listings to get your home seen by more buyers.
Get startedList with your own agent
Get your home in front of millions of buyers by listing it on Zillow.
Learn how to do itSell it yourself
Take full control of how buyers see your home on Zillow by listing For Sale by Owner (FSBO).
List your homeWhat's special
Wrought iron fencingFinished basementCarefully selected designer finishesPrivate side yardLow-maintenance lifestyleScenic trailsOversized main-level study
Zillow last checked:
Listing updated:
Listed by:
Jerry Sanden 719-472-4349,
House Hunters, LLC
Bought with:
John Korpita MRP
Great Colorado Homes, Inc.
Source: elevateMLS,MLS#: 5881727
Facts & features
Interior
Bedrooms & bathrooms
- Bedrooms: 3
- Bathrooms: 4
- Full bathrooms: 2
- 3/4 bathrooms: 1
- 1/2 bathrooms: 1
Other
- Level: Upper
- Area: 350 Square Feet
- Dimensions: 14 x 25
Heating
- Forced Air, Natural Gas
Cooling
- Ceiling Fan(s), Central Air
Appliances
- Included: Dishwasher, Disposal, Gas in Kitchen, Microwave
Features
- Wet Bar
- Basement: Full,Partially Finished
Interior area
- Total structure area: 2,593
- Total interior livable area: 2,593 sqft
- Finished area above ground: 1,725
- Finished area below ground: 868
Property
Parking
- Total spaces: 2
- Parking features: Attached, Garage Door Opener
- Attached garage spaces: 2
Features
- Levels: Two
- Stories: 2
- Fencing: Back Yard
Lot
- Size: 4,656 Square Feet
- Features: See Remarks, Landscaped
Details
- Parcel number: 5231103035
- Other equipment: Sump Pump
Construction
Type & style
- Home type: SingleFamily
- Property subtype: Single Family Residence
Materials
- Fiber Cement, Framed on Lot
- Roof: Composite Shingle
Condition
- New Construction
- New construction: Yes
- Year built: 2025
Details
- Builder model: Goldenrod
- Builder name: David Weekley Homes
- Warranty included: Yes
Utilities & green energy
- Water: Municipal
- Utilities for property: Electricity Connected, Natural Gas Connected
Green energy
- Indoor air quality: Radon System
Community & HOA
Community
- Features: Dog Park, Lake, Parks or Open Space, Playground, Pool
HOA
- Has HOA: Yes
- Services included: Maintenance Grounds, Snow Removal, Trash Removal
- HOA fee: $189 monthly
Location
- Region: Colorado Springs
Financial & listing details
- Price per square foot: $229/sqft
- Tax assessed value: $62,554
- Annual tax amount: $2,170
- Date on market: 10/5/2025
- Listing terms: Cash,Conventional,FHA,VA Loan
- Electric utility on property: Yes
Price history
| Date | Event | Price |
|---|---|---|
| 11/24/2025 | Sold | $595,000-4.8%$229/sqft |
Source:  elevateMLS #5881727 Report a problem elevateMLS #5881727 Report a problem | ||
| 10/20/2025 | Pending sale | $625,000$241/sqft |
Source:  REcolorado as distributed by MLS GRID #9060195 Report a problem REcolorado as distributed by MLS GRID #9060195 Report a problem | ||
| 10/20/2025 | Contingent | $625,000$241/sqft |
Source: elevateMLS #5881727 Report a problem | ||
| 9/27/2025 | Price change | $625,000-1.4%$241/sqft |
Source:  David Weekley Homes Report a problem David Weekley Homes Report a problem | ||
| 9/5/2025 | Price change | $633,721+0.1%$244/sqft |
Source: David Weekley Homes Report a problem | ||
| 8/24/2025 | Price change | $633,141-0.2%$244/sqft |
Source: David Weekley Homes Report a problem | ||
| 7/2/2025 | Price change | $634,171-0.4%$245/sqft |
Source: David Weekley Homes Report a problem | ||
| 5/16/2025 | Price change | $636,461+0.1%$245/sqft |
Source: David Weekley Homes Report a problem | ||
| 4/29/2025 | Listed for sale | $636,121$245/sqft |
Source: David Weekley Homes Report a problem | ||
Public tax history
| Year | Property taxes | Tax assessment |
|---|---|---|
| 2024 | $4,136 +117.7% | $17,450 +6% |
| 2023 | $1,900 | $16,470 +6.7% |
| 2022 | -- | $15,440 |
Find assessor info on the county website
Neighborhood: Briargate
Nearby homes
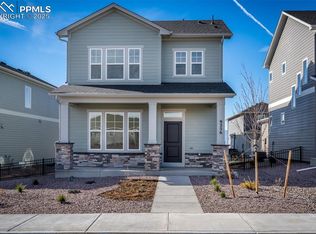
- $600,0004 bd4 ba2.8k sqft9256 Wolf Valley Dr, Colorado Springs, CO 80924New Construction
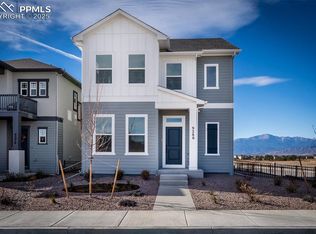
- $679,4454 bd4 ba3.7k sqft9286 Wolf Valley Dr, Colorado Springs, CO 80924Sold
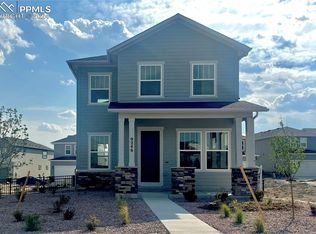
- $628,2194 bd4 ba2.9k sqft9246 Wolf Valley Dr, Colorado Springs, CO 80924Sold
- $474,1503 bd3 ba1.5k sqft9255 Meccano Point, Colorado Springs, CO 80924Sold

- $463,8063 bd3 ba1.6k sqft9269 Meccano Point, Colorado Springs, CO 80924Sold
- $499,9912 bd3 ba1.7k sqft9241 Meccano Point, Colorado Springs, CO 80924Sold
- $650,0004 bd4 ba3.7k sqft9236 Wolf Valley Dr, Colorado Springs, CO 80924Sold
- $547,6993 bd2 ba1.9k sqft9297 Meccano Point, Colorado Springs, CO 80924Sold
Nearby schools
GreatSchools rating
- 7/10Legacy Peak Elementary SchoolGrades: PK-5Distance: 0.5 mi
- 7/10Chinook Trail Middle SchoolGrades: 6-8Distance: 1.6 mi
- 9/10Liberty High SchoolGrades: 9-12Distance: 1.7 mi
Schools provided by the listing agent
- Elementary: Legacy Peak
- Middle: Chinook Trail
- High: Liberty
- District: Academy-20
Source: elevateMLS. This data may not be complete. We recommend contacting the local school district to confirm school assignments for this home.
Get a cash offer in 3 minutes
Find out how much your home could sell for in as little as 3 minutes with a no-obligation cash offer.
Estimated market value
$584,100
Get a cash offer in 3 minutes
Find out how much your home could sell for in as little as 3 minutes with a no-obligation cash offer.
Estimated market value
$584,100
- Colorado
- El Paso County
- Colorado Springs
- 80924
- Briargate
- 9266 Wolf Valley Dr
Nearby cities
Nearby neighborhoods
- Briargate Real estate
- Central Colorado Springs Real estate
- Cimarron Hills Real estate
- East Colorado Springs Real estate
- Northeast Colorado Springs Real estate
- Northwest Colorado Springs Real estate
- Old Colorado City Real estate
- Powers Real estate
- Southeast Colorado Springs Real estate
- Southwest Colorado Springs Real estate
Nearby zip codes
Other Colorado Springs Topics
- Apartments for Rent in 80924
- Houses for Sale in 80924
- Houses for Rent in 80924
- 80924 Real Estate
- Colorado Springs Condos
- Houses for Sale in Colorado Springs
- Newest Listings in Colorado Springs
- Colorado Springs Home Values
- Colorado Springs Real Estate Agents
- Colorado Springs Refinance
- Colorado Springs Mortgage Rates
