Well maintained ranch on highly desirable Highland Drive with 1.5+ acres is waiting for you. Build your dream home on this amazing parcel or enjoy the mid-century vibe home w hardwood floors, sun room and a private backyard. The Home: You enter into the foyer w original hardwood flooring & double wide closet for gathering coats and greeting friends. Peek thru the mid-century open-design wood room dividers into the living room w wb fireplace w stone surround, dove tail ceilings & oversized front windows letting tons of natural light in. There are sight lines to the dining room w lovely original built ins & french doors to the sunroom w panoramic windows so you can enjoy your private, flat, usable backyard. Down the hall are 3 bedrooms (1 with its own half bath), a mid-century full bath in excellent condition and a whole house fan in the hall ceiling for quick cooling on warmer days. The kitchen is on the other side of the dining room and has original banquette seating, cabinets, pantry & all appliances. The spacious laundry/mud room sits off the kitchen & so does the entry to the 2 car garage w remote & keypad. The waterproofed basement has a rec room w knotty pine paneling and wb fireplace perfect for a man cave, teen hangout or office—you decide. The other half of the basement is a workshop w half bath and utility/storage area. Head outside to enjoy the acreage w fruit bearing trees, blueberry garden, storage shed and tons of space to relax or entertain in such a private and serene setting. Or, head down the sidewalk into Brecksville to enjoy dining, fairs, ice cream, parades, the rec center--so convenient. Don't miss the little details like the built-in shed on the back of the house for additional storage or the overflow parking out front. All appliances included. Furnace '10. Water tank '14. America's Preferred Home Warranty included for peace of mind. Brecksville-Broadview Heights award winning schools. Easy highway access to Cleveland & Akron.
Closed
$325,900
9269 Highland Dr, Brecksville, OH 44141
3beds
1,832sqft
Single Family Residence
Built in 1953
1.5 Acres Lot
$428,200 Zestimate®
$178/sqft
$2,925 Estimated rent
Home value
$428,200
$394,000 - $471,000
$2,925/mo
Zestimate® history
Owner options
List your home for rent
$2,925/mo
Rent Zestimate®
Find your next renter with Zillow Rental Manager. Plus, with online applications, you can quickly screen prospective tenants – for free.
$2,925/mo
Rent Zestimate®
Refinance and save
$2,309/mo
Est. payment
Refinancing to a lower rate could help reduce your monthly payments and save thousands over the life of the loan.
$2,309/mo
Est. payment
Explore your selling options
Work with a Zillow partner agent
Leverage their expertise and Zillow's premium Showcase listings to get your home seen by more buyers.
Get startedList with your own agent
Get your home in front of millions of buyers by listing it on Zillow.
Learn how to do itSell it yourself
Take full control of how buyers see your home on Zillow by listing For Sale by Owner (FSBO).
List your homeWhat's special
Wb fireplaceMid-century vibe homePrivate and serene settingBlueberry gardenWaterproofed basementWorkshop w half bathFruit bearing trees
Zillow last checked:
Listing updated:
Listed by:
Jennifer L Starinsky jenniferstarinsky@icloud.com440-804-4292,
Keller Williams Elevate
Bought with:
Cassie Fitzgerald, 2008001664
EXP Realty, LLC.
Source: MLS Now,MLS#: 5094025 Originating MLS: Akron Cleveland Association of REALTORS
Originating MLS: Akron Cleveland Association of REALTORSFacts & features
Interior
Bedrooms & bathrooms
- Bedrooms: 3
- Bathrooms: 3
- Full bathrooms: 1
- 1/2 bathrooms: 2
- Main level bathrooms: 2
- Main level bedrooms: 3
Bedroom
- Description: Flooring: Wood
- Level: First
- Dimensions: 14.5 x 12
Bedroom
- Description: Flooring: Wood
- Level: First
- Dimensions: 14.5 x 11
Bedroom
- Description: Flooring: Wood
- Level: First
- Dimensions: 15 x 10
Dining room
- Description: Flooring: Wood
- Level: First
- Dimensions: 14 x 11
Eat in kitchen
- Description: Flooring: Linoleum
- Level: First
- Dimensions: 16.5 x 11
Entry foyer
- Description: Flooring: Wood
- Level: First
- Dimensions: 14 x 5
Laundry
- Description: Flooring: Linoleum
- Level: First
- Dimensions: 9 x 8
Living room
- Description: Flooring: Wood
- Features: Fireplace
- Level: First
- Dimensions: 23 x 14
Recreation
- Description: Flooring: Carpet
- Features: Fireplace
- Level: Lower
- Dimensions: 27.5 x 12
Sunroom
- Description: Flooring: Carpet
- Level: First
- Dimensions: 12 x 9
Utility room
- Description: Flooring: Concrete
- Level: Lower
- Dimensions: 18 x 11
Workshop
- Description: Flooring: Concrete
- Level: Lower
- Dimensions: 9 x 7
Heating
- Forced Air
Cooling
- None
Appliances
- Included: Dryer, Range, Refrigerator, Washer
- Laundry: Main Level
Features
- Basement: Partially Finished
- Number of fireplaces: 2
- Fireplace features: Wood Burning
Interior area
- Total structure area: 1,832
- Total interior livable area: 1,832 sqft
- Finished area above ground: 1,538
- Finished area below ground: 294
Property
Parking
- Total spaces: 2
- Parking features: Attached, Garage
- Attached garage spaces: 2
Features
- Levels: One
- Stories: 1
- Patio & porch: Front Porch
Lot
- Size: 1.5 Acres
Details
- Additional structures: Shed(s)
- Parcel number: 60307004
Construction
Type & style
- Home type: SingleFamily
- Architectural style: Ranch
- Property subtype: Single Family Residence
Materials
- Vinyl Siding
- Roof: Asphalt,Fiberglass
Condition
- Year built: 1953
Details
- Warranty included: Yes
Utilities & green energy
- Sewer: Public Sewer
- Water: Public
Community & HOA
HOA
- Has HOA: No
Location
- Region: Brecksville
Financial & listing details
- Price per square foot: $178/sqft
- Tax assessed value: $287,600
- Annual tax amount: $5,301
- Date on market: 1/30/2025
- Cumulative days on market: 4 days
- Listing terms: Cash,Conventional,FHA,VA Loan
Price history
| Date | Event | Price |
|---|---|---|
| 2/28/2025 | Sold | $325,900+0.3%$178/sqft |
Source:  MLS Now #5094025 Report a problem MLS Now #5094025 Report a problem | ||
| 2/4/2025 | Pending sale | $324,900$177/sqft |
Source: MLS Now #5094025 Report a problem | ||
| 1/30/2025 | Listed for sale | $324,900$177/sqft |
Source: MLS Now #5094025 Report a problem | ||
Public tax history
| Year | Property taxes | Tax assessment |
|---|---|---|
| 2025 | $4,817 -0.4% | $100,660 |
| 2024 | $4,836 -8% | $100,660 +8.6% |
| 2023 | $5,258 +0.1% | $92,680 |
| 2022 | $5,254 +1% | $92,680 |
| 2021 | $5,204 +17% | $92,680 +26% |
| 2020 | $4,449 -10.5% | $73,540 |
| 2019 | $4,971 +5.2% | $73,540 |
| 2018 | $4,726 +13.9% | $73,540 +16.5% |
| 2017 | $4,148 +9.2% | $63,110 |
| 2016 | $3,797 | $63,110 |
| 2015 | $3,797 +8.9% | $63,110 +10% |
| 2014 | $3,486 +1.1% | $57,370 |
| 2013 | $3,449 +3.1% | $57,370 |
| 2012 | $3,344 -6% | $57,370 -6.8% |
| 2011 | $3,556 +0% | $61,530 |
| 2010 | $3,555 +0.6% | $61,530 |
| 2009 | $3,535 -1% | $61,530 -4% |
| 2008 | $3,569 +2% | $64,090 |
| 2007 | $3,499 -11.3% | $64,090 |
| 2006 | $3,945 +11.5% | $64,090 +16.2% |
| 2005 | $3,538 +1.9% | $55,160 |
| 2004 | $3,474 +18.6% | $55,160 |
| 2003 | $2,929 +4.7% | $55,160 +7% |
| 2002 | $2,797 -45.6% | $51,560 |
| 2001 | $5,146 +7.2% | $51,560 |
| 2000 | $4,800 | $51,560 |
Find assessor info on the county website
Neighborhood: 44141
Nearby homes
- $369,3003 bd2 ba1.5k sqft9275 Highland Dr, Brecksville, OH 44141Off Market
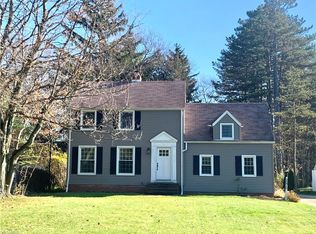
- $474,6004 bd2 ba1.6k sqft9261 Highland Dr, Brecksville, OH 44141Off Market
- $353,6003 bd3 ba1.4k sqft9279 Highland Dr, Brecksville, OH 44141Off Market
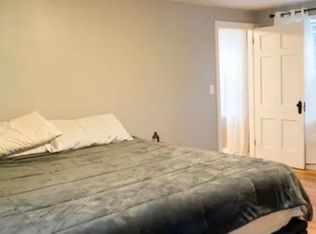
- $397,6004 bd2 ba2k sqft9287 Highland Dr, Brecksville, OH 44141Off Market
- $369,3003 bd1 ba1.6k sqft9251 Highland Dr, Brecksville, OH 44141Off Market
- $367,0004 bd2 ba2.2k sqft9291 Highland Dr, Brecksville, OH 44141Sold
- $373,5003 bd1 ba2.4k sqft9295 Highland Dr, Brecksville, OH 44141Off Market
- $316,0003 bd1 ba1.5k sqft9299 Highland Dr, Brecksville, OH 44141Off Market
Nearby schools
GreatSchools rating
- 8/10Brecksville-Broadview Heights Elementary SchoolGrades: PK-5Distance: 1.6 mi
- 9/10Brecksville-Broadview Heights Middle SchoolGrades: 6-8Distance: 1.4 mi
- 9/10Brecksville-Broadview Heights High SchoolGrades: 9-12Distance: 1.2 mi
Schools provided by the listing agent
- District: Brecksville-Broadview - 1806
Source: MLS Now. This data may not be complete. We recommend contacting the local school district to confirm school assignments for this home.
Get a cash offer in 3 minutes
Find out how much your home could sell for in as little as 3 minutes with a no-obligation cash offer.
Estimated market value
$428,200
Get a cash offer in 3 minutes
Find out how much your home could sell for in as little as 3 minutes with a no-obligation cash offer.
Estimated market value
$428,200
- Ohio
- Cuyahoga County
- Brecksville
- 44141
- 9269 Highland Dr
