Skip main navigation
Closed
  • $367,000

    9291 Highland Dr, Brecksville, OH 44141

    4beds
    2,206sqft
    Single Family Residence
    Built in 1939
    0.98 Acres Lot
    $309,400 Zestimate®
    $166/sqft
    $3,120 Estimated rent

    Home value

    $309,400

    $294,000 - $325,000

    $3,120/mo

    Zestimate® history
    Loading
    Loading...

    Owner options

    List your home for rent

    $3,120/mo

    Rent Zestimate®

    Find your next renter with Zillow Rental Manager. Plus, with online applications, you can quickly screen prospective tenants – for free.

    Learn more

    $3,120/mo

    Rent Zestimate®

    Refinance and save

    $2,600/mo

    Est. payment

    Refinancing to a lower rate could help reduce your monthly payments and save thousands over the life of the loan.

    See today's rates

    $2,600/mo

    Est. payment

    Explore your selling options

    Work with a Zillow partner agent

    Leverage their expertise and Zillow's premium Showcase listings to get your home seen by more buyers.

    Get started

    List with your own agent

    Get your home in front of millions of buyers by listing it on Zillow.

    Learn how to do it

    Sell it yourself

    Take full control of how buyers see your home on Zillow by listing For Sale by Owner (FSBO).

    List your home

    What's special

    Abundance of natural lightInviting front porchFormal dining roomWalk-in closetExpansive backyardExpansive front yardGenerously sized kitchen
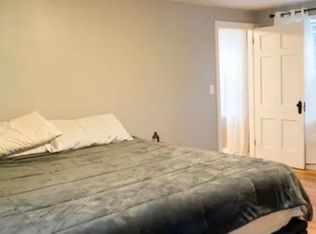
    This endearing four-bedroom colonial, ideally positioned within a sought-after community, offers a seamless blend of timeless character and thoughtful layout—ready for that discerning buyers special touch!! A gracious approach welcomes you with an expansive front yard and inviting front porch, setting the tone for the warmth and charm found within. Inside, the living room is both elegant and comfortable, anchored by a classic fireplace with mantel and custom built-ins, all enhanced by an abundance of natural light that creates an airy, inviting ambiance. The formal dining room is equally impressive, featuring a stylish updated light fixture and direct access to the backyard through sliding doors—perfectly suited for both intimate dinners and effortless indoor-outdoor entertaining. The generously sized kitchen offers new flooring and ample space to reimagine into a true chef’s kitchen, with the added convenience of direct access to the attached two-car garage for everyday ease. Upstairs, the primary suite provides a private retreat, complete with its own full bath, walk-in closet, and updated windows that allow natural light to pour in. An enclosed upper-level porch, finished with newer flooring, offers a serene setting to enjoy morning coffee or unwind in the evening while overlooking the surrounding landscape. The finished lower level expands the home’s living space, featuring a second wood-burning fireplace and a versatile entertaining area rich in character—ideal for gatherings, media, or relaxation. Outdoors, the expansive backyard presents endless possibilities, whether you envision lush gardens, play space, or future expansion. This is a property that not only meets your needs today but offers the flexibility to evolve with your lifestyle.

    Zillow last checked:

    Listing updated:

    Listed by:

    Katy Brahler 440-724-4313 katybrahler@yahoo.com,

    RE/MAX Above & Beyond

    Bought with:

    Chris Davidson, 2009002301

    Howard Hanna

    Source: MLS Now,MLS#: 5201847MLS LogoOriginating MLS: Akron Cleveland Association of REALTORS

    Facts & features

    Interior

    Bedrooms & bathrooms
    • Bedrooms: 4
    • Bathrooms: 2
    • Full bathrooms: 2
    Heating
    • Forced Air
    Cooling
    • Central Air
    Appliances
    • Included: Dishwasher, Range, Refrigerator
    • Laundry: In Basement
    Features
    • Basement: Finished
    • Number of fireplaces: 2
    • Fireplace features: Basement, Living Room
    Interior area
    • Total structure area: 2,206
    • Total interior livable area: 2,206 sqft
    • Finished area above ground: 1,634
    • Finished area below ground: 572

    Property

    Parking
    • Total spaces: 2
    • Parking features: Asphalt, Attached, Electricity, Garage
    • Attached garage spaces: 2
    Features
    • Levels: Two
    • Stories: 2
    • Patio & porch: Enclosed, Patio, Porch
    • Exterior features: Private Yard
    Lot
    • Size: 0.98 Acres
    Details
    • Parcel number: 60307008
    • Special conditions: Estate

    Construction

    Type & style
    • Home type: SingleFamily
    • Architectural style: Colonial
    • Property subtype: Single Family Residence
    Materials
    • Aluminum Siding
    • Roof: Asphalt
    Condition
    • Year built: 1939

    Utilities & green energy

    • Sewer: Public Sewer
    • Water: Public

    Community & HOA

    Community
    • Subdivision: Brecksville
    HOA
    • Has HOA: No
    Location
    • Region: Brecksville

    Financial & listing details

    • Price per square foot: $166/sqft
    • Tax assessed value: $279,600
    • Annual tax amount: $4,993
    • Date on market: 4/16/2026
    • Cumulative days on market: 3 days
    • Listing terms: Cash,Conventional

    Price history

    DateEventPrice
    5/21/2026Sold$367,000+22.7%$166/sqft
    Source: MLS Now #5201847 Report a problem
    4/19/2026Pending sale$299,000$136/sqft
    Source: MLS Now #5201847 Report a problem
    4/16/2026Listed for sale$299,000$136/sqft
    Source: MLS Now #5201847 Report a problem

    Public tax history

    YearProperty taxesTax assessment
    2025$4,669 -0.4%$97,860
    2024$4,687 +5.7%$97,860 +22.7%
    2023$4,433 0%$79,730
    2022$4,433 +1%$79,730
    2021$4,391 +17.5%$79,730 +26%
    2020$3,737 -12.7%$63,280
    2019$4,278 +10.1%$63,280
    2018$3,884 +6.2%$63,280 +9.6%
    2017$3,656 +6.8%$57,750
    2016$3,423 +2.5%$57,750
    2015$3,340 +9.3%$57,750 +10%
    2014$3,056 +1.1%$52,510
    2013$3,022 +3.2%$52,510
    2012$2,927 -6.2%$52,510 -6.8%
    2011$3,121 +0%$56,320
    2010$3,120 +758.5%$56,320
    2009$363 -90%$56,320 -4%
    2008$3,649 +2.1%$58,670
    2007$3,575 +1%$58,670
    2006$3,539 +1.8%$58,670 +5.6%
    2005$3,477 +1.1%$55,550
    2004$3,439 +16.9%$55,550
    2003$2,941 +4.7%$55,550 +7%
    2002$2,808 -45.8%$51,910
    2001$5,181 +7.2%$51,910
    2000$4,833 $51,910
    Find assessor info on the county website

    Neighborhood: 44141

    Nearby schools

    GreatSchools rating
    Schools provided by the listing agent
    • District: Brecksville-Broadview - 1806

    Source: MLS Now. This data may not be complete. We recommend contacting the local school district to confirm school assignments for this home.

    Get a cash offer in 3 minutes
    Find out how much your home could sell for in as little as 3 minutes with a no-obligation cash offer.
    Estimated market value
    $309,400
    Get a cash offer in 3 minutes
    Find out how much your home could sell for in as little as 3 minutes with a no-obligation cash offer.
    Estimated market value
    $309,400