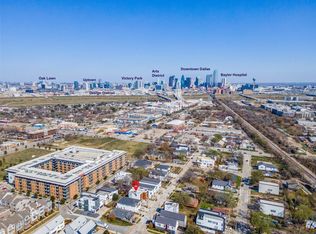
This stunning new construction single-family attached home in Trinity Groves is an entertainer's dream, boasting tall ceilings, an open layout, and wood floors throughout. Large windows flood the space with natural light. The kitchen is a focal point, featuring an oversized island with waterfall quartz countertops, stainless steel appliances, and room for a wine or beverage fridge. The primary suite is spacious and luxurious, offering a finished-out walk-in closet and a stunning primary bathroom with a soaking tub and a huge walk-in shower featuring a rain shower head. The real showstopper is the expansive rooftop deck, offering both dining and living areas and showcasing unobstructed downtown views. Additionally, there is a large backyard with a privacy fence. Located in the rapidly transforming Trinity Groves neighborhood, this home is just minutes from Downtown, Uptown, and Oak Cliff.
Sold
Street View
Price Unknown
927 Bayonne St, Dallas, TX 75212
3beds
2,086sqft
Duplex, Single Family Residence
Built in 2024
5,009 Square Feet Lot
$-- Zestimate®
$--/sqft
$-- Estimated rent
Home value
Not available
Estimated sales range
Not available
Not available
Zestimate® history
Owner options
List your home for rent
Find your next renter with Zillow Rental Manager. Plus, with online applications, you can quickly screen prospective tenants – for free.
Refinance and save
Refinancing to a lower rate could help reduce your monthly payments and save thousands over the life of the loan.
Explore your selling options
Work with a Zillow partner agent
Leverage their expertise and Zillow's premium Showcase listings to get your home seen by more buyers.
Get startedList with your own agent
Get your home in front of millions of buyers by listing it on Zillow.
Learn how to do itSell it yourself
Take full control of how buyers see your home on Zillow by listing For Sale by Owner (FSBO).
List your homeWhat's special
Privacy fenceOak cliffJust minutes from downtownLarge backyardStainless steel appliancesBeverage fridgeExpansive rooftop deck
Zillow last checked:
Listing updated:
Listed by:
Brandon Travelstead 0600907 469-223-0711,
Compass RE Texas, LLC 214-814-8100
Bought with:
Ty Duncan
Duncan Real Estate Co.
Source: NTREIS,MLS#: 20543114
Facts & features
Interior
Bedrooms & bathrooms
- Bedrooms: 3
- Bathrooms: 4
- Full bathrooms: 3
- 1/2 bathrooms: 1
Primary bedroom
- Features: Dual Sinks, En Suite Bathroom, Garden Tub/Roman Tub, Linen Closet, Separate Shower, Walk-In Closet(s)
- Level: Third
- Dimensions: 16 x 12
Bedroom
- Features: Ceiling Fan(s), En Suite Bathroom, Walk-In Closet(s)
- Level: First
- Dimensions: 13 x 10
Bedroom
- Features: Ceiling Fan(s), En Suite Bathroom
- Level: Third
- Dimensions: 11 x 11
Primary bathroom
- Level: Third
- Dimensions: 12 x 11
Dining room
- Level: Second
- Dimensions: 8 x 12
Kitchen
- Features: Breakfast Bar, Built-in Features, Eat-in Kitchen, Granite Counters, Kitchen Island, Walk-In Pantry
- Level: Second
- Dimensions: 14 x 14
Living room
- Level: Second
- Dimensions: 19 x 18
Heating
- Central
Cooling
- Central Air, Electric
Appliances
- Included: Some Gas Appliances, Dishwasher, Electric Oven, Electric Water Heater, Gas Cooktop, Disposal, Microwave, Plumbed For Gas
- Laundry: Washer Hookup, Electric Dryer Hookup, In Hall
Features
- Cable TV
- Flooring: Tile, Wood
- Has basement: No
- Has fireplace: No
Interior area
- Total interior livable area: 2,086 sqft
Property
Parking
- Total spaces: 1
- Parking features: Door-Single
- Attached garage spaces: 1
Features
- Levels: Three Or More
- Stories: 3
- Patio & porch: Balcony, Covered
- Exterior features: Balcony, Lighting, Rain Gutters
- Pool features: None
- Fencing: Wood
Lot
- Size: 5,009 Square Feet
Details
- Parcel number: 00000703378000000
Construction
Type & style
- Home type: SingleFamily
- Architectural style: Contemporary/Modern
- Property subtype: Duplex, Single Family Residence
- Attached to another structure: Yes
Materials
- Metal Siding, Wood Siding
- Foundation: Slab
- Roof: Flat
Condition
- New construction: Yes
- Year built: 2024
Utilities & green energy
- Sewer: Public Sewer
- Water: Public
- Utilities for property: Sewer Available, Water Available, Cable Available
Community & HOA
Community
- Subdivision: Z E Coombs West End
HOA
- Has HOA: No
Location
- Region: Dallas
Financial & listing details
- Tax assessed value: $7,200
- Annual tax amount: $197
- Date on market: 3/26/2024
- Cumulative days on market: 33 days
Price history
| Date | Event | Price |
|---|---|---|
| 5/1/2024 | Sold | -- |
Source: NTREIS #20543114 Report a problem | ||
| 4/2/2024 | Pending sale | $625,000$300/sqft |
Source: NTREIS #20543114 Report a problem | ||
| 3/26/2024 | Listing removed | -- |
Source: NTREIS #20543114 Report a problem | ||
| 2/22/2024 | Listed for sale | $625,000$300/sqft |
Source: NTREIS #20543114 Report a problem | ||
Public tax history
| Year | Property taxes | Tax assessment |
|---|---|---|
| 2015 | $197 +0.4% | $7,200 |
| 2014 | $196 -9.9% | $7,200 |
| 2013 | $218 +2.4% | $7,200 |
| 2011 | $213 -26.3% | -- |
| 2010 | $288 +83.2% | -- |
| 2007 | $157 | -- |
| 2006 | $157 -6.7% | $5,650 |
| 2005 | $169 -42.1% | $5,650 -47% |
| 2004 | $291 | $10,660 |
Find assessor info on the county website
Neighborhood: 75212
Nearby homes
- $503,3003 bd3 ba2.2k sqft927 Bayonne St, Dallas, TX 75212Off Market
- $559,9003 bd4 ba2k sqft929 Bayonne St, Dallas, TX 75212For Sale
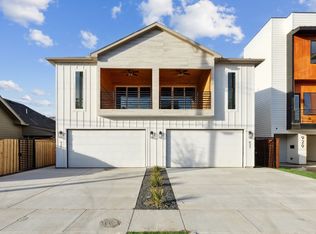
- $--3 bd4 ba2k sqft933 Bayonne St, Dallas, TX 75212Sold
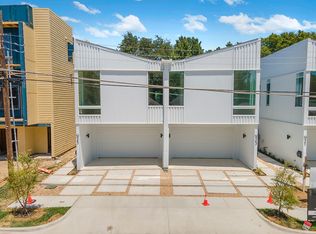
- $--3 bd3 ba2.2k sqft925 Bayonne St, Dallas, TX 75212Sold
- $--3 bd3 ba2.2k sqft923 Bayonne St, Dallas, TX 75212Sold
- $--3 bd4 ba2k sqft935 Bayonne St, Dallas, TX 75212Sold
- $379,800-- bd-- ba1.8k sqft939 Bayonne St, Dallas, TX 75212Off Market
- $--6 bd4 ba1.8k sqft939 Bayonne St #2, Dallas, TX 75212Sold
Nearby schools
GreatSchools rating
- 7/10Jesus Moroles Expressive Arts VanguardGrades: PK-8Distance: 0.6 mi
- 4/10L G Pinkston High SchoolGrades: 9-12Distance: 1.3 mi
- 8/10Dr. Elba and Domingo Garcia West Dallas STEM SchoolGrades: PK-8Distance: 1.2 mi
Schools provided by the listing agent
- Elementary: Lanier
- Middle: Pinkston
- High: Pinkston
- District: Dallas ISD
Source: NTREIS. This data may not be complete. We recommend contacting the local school district to confirm school assignments for this home.
- Texas
- Dallas County
- Dallas
- 75212
- 927 Bayonne St
