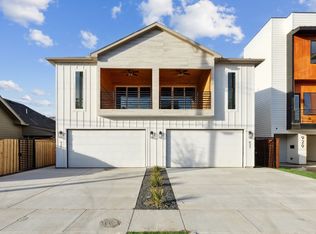
FANTASTIC NEW DUPLEX IN THE TRINITY GROVES AREA! This home will surprise with quality, attention to detail, and features not found in area homes! The gorgeous hardwood floors carry through the entire house! Open living and dining, a dry bar with lots of storage, and half bath make this house perfect for entertaining! Beautiful wood accent wall with an electric fireplace anchors the living room. The kitchen boasts lighted accent shelves and cabinets, large island, walk-in pantry, pot filler, fridge, gas cooktop and double ovens.Upstairs nook area for office or relaxing.No need to share baths!Each bedroom has an ensuite with gorgeous designer touches and extra storage. The primary has a Wet Area with freestanding tub and shower, large walk-in closet & stunning wood-clad balcony, a perfect place to unwind! Tankless water heater, security system, sprinklers, gutters & more! Close to restaurants, shops and downtown is less than 10 minutes away!
Preferred Lender offering big rate buydowns.
Sold
Price Unknown
935 Bayonne St, Dallas, TX 75212
3beds
2,031sqft
Duplex, Single Family Residence
Built in 2024
5,009 Square Feet Lot
$546,300 Zestimate®
$--/sqft
$3,739 Estimated rent
Home value
$546,300
$514,000 - $579,000
$3,739/mo
Zestimate® history
Owner options
List your home for rent
$3,739/mo
Rent Zestimate®
Find your next renter with Zillow Rental Manager. Plus, with online applications, you can quickly screen prospective tenants – for free.
$3,739/mo
Rent Zestimate®
Refinance and save
Refinancing to a lower rate could help reduce your monthly payments and save thousands over the life of the loan.
Explore your selling options
Work with a Zillow partner agent
Leverage their expertise and Zillow's premium Showcase listings to get your home seen by more buyers.
Get startedList with your own agent
Get your home in front of millions of buyers by listing it on Zillow.
Learn how to do itSell it yourself
Take full control of how buyers see your home on Zillow by listing For Sale by Owner (FSBO).
List your homeWhat's special
Zillow last checked:
Listing updated:
Listed by:
Harriet Holiday 0389729 469-600-8964,
Berkshire HathawayHS PenFed TX 214-257-1111
Bought with:
Zhixin Wang
U Property Management
Source: NTREIS,MLS#: 20580017
Facts & features
Interior
Bedrooms & bathrooms
- Bedrooms: 3
- Bathrooms: 4
- Full bathrooms: 3
- 1/2 bathrooms: 1
Primary bedroom
- Features: Dual Sinks, En Suite Bathroom, Garden Tub/Roman Tub, Linen Closet, Separate Shower, Walk-In Closet(s)
- Level: Second
- Dimensions: 0 x 0
Dining room
- Level: First
- Dimensions: 0 x 0
Kitchen
- Features: Built-in Features, Granite Counters, Kitchen Island, Pantry, Pot Filler
- Level: First
- Dimensions: 0 x 0
Living room
- Features: Built-in Features, Fireplace
- Level: First
- Dimensions: 0 x 0
Heating
- Central, ENERGY STAR Qualified Equipment, Natural Gas
Cooling
- Central Air, Ceiling Fan(s), Electric, ENERGY STAR Qualified Equipment
Appliances
- Included: Some Gas Appliances, Built-In Refrigerator, Double Oven, Dishwasher, Gas Cooktop, Disposal, Gas Water Heater, Microwave, Plumbed For Gas, Refrigerator, Tankless Water Heater
Features
- Dry Bar, Decorative/Designer Lighting Fixtures, Double Vanity, Granite Counters, High Speed Internet, Kitchen Island, Loft, Open Floorplan, Pantry, Cable TV, Walk-In Closet(s), Wired for Sound
- Flooring: Ceramic Tile, Hardwood
- Has basement: No
- Number of fireplaces: 1
- Fireplace features: Electric
Interior area
- Total interior livable area: 2,031 sqft
Property
Parking
- Total spaces: 2
- Parking features: Driveway, Garage Faces Front, Garage, Garage Door Opener, Inside Entrance, Kitchen Level
- Attached garage spaces: 2
- Has uncovered spaces: Yes
Features
- Levels: Two
- Stories: 2
- Patio & porch: Covered
- Exterior features: Rain Gutters, Storage
- Pool features: None
- Fencing: Wood
Lot
- Size: 5,009 Square Feet
Details
- Parcel number: 00000703375000000
Construction
Type & style
- Home type: SingleFamily
- Architectural style: Contemporary/Modern
- Property subtype: Duplex, Single Family Residence
- Attached to another structure: Yes
Materials
- Fiber Cement, Wood Siding
- Foundation: Slab
- Roof: Composition
Condition
- New construction: Yes
- Year built: 2024
Utilities & green energy
- Sewer: Public Sewer
- Water: Public
- Utilities for property: Electricity Available, Natural Gas Available, Sewer Available, Separate Meters, Underground Utilities, Water Available, Cable Available
Community & HOA
Community
- Features: Curbs, Sidewalks
- Security: Security System Owned, Security System, Security Gate, Smoke Detector(s)
- Subdivision: Z E Coombs West End
HOA
- Has HOA: No
Location
- Region: Dallas
Financial & listing details
- Tax assessed value: $555,210
- Annual tax amount: $2,868
- Date on market: 4/5/2024
- Cumulative days on market: 36 days
- Listing terms: Cash,Conventional,FHA,VA Loan
- Electric utility on property: Yes
Price history
| Date | Event | Price |
|---|---|---|
| 7/31/2024 | Listing removed | -- |
Source: Zillow Rentals Report a problem | ||
| 7/10/2024 | Price change | $3,900-2.5%$2/sqft |
Source: Zillow Rentals Report a problem | ||
| 6/4/2024 | Price change | $4,000-4.8%$2/sqft |
Source: Zillow Rentals Report a problem | ||
| 5/23/2024 | Listed for rent | $4,200$2/sqft |
Source: Zillow Rentals Report a problem | ||
| 5/10/2024 | Sold | -- |
Source: NTREIS #20580017 Report a problem | ||
| 4/24/2024 | Pending sale | $589,900$290/sqft |
Source: NTREIS #20580017 Report a problem | ||
| 4/5/2024 | Contingent | $589,900$290/sqft |
Source: NTREIS #20580017 Report a problem | ||
| 4/5/2024 | Price change | $589,900-49.1%$290/sqft |
Source: NTREIS #20580017 Report a problem | ||
| 3/24/2024 | Price change | $1,160,000+0.9%$571/sqft |
Source: NTREIS #20550380 Report a problem | ||
| 3/3/2024 | Listed for sale | $1,150,000$566/sqft |
Source: NTREIS #20550380 Report a problem | ||
Public tax history
| Year | Property taxes | Tax assessment |
|---|---|---|
| 2025 | $12,363 -36.4% | $555,210 -39.7% |
| 2024 | $19,450 +578.1% | $920,250 +636.2% |
| 2023 | $2,868 -8.6% | $125,000 |
| 2022 | $3,138 +137.9% | $125,000 +150% |
| 2021 | $1,319 -2.8% | $50,000 |
| 2020 | $1,356 -0.8% | $50,000 |
| 2019 | $1,367 +380.4% | $50,000 +400% |
| 2018 | $285 +4.6% | $10,000 |
| 2017 | $272 +25% | $10,000 +25% |
| 2016 | $218 -40.1% | $8,000 -39.6% |
| 2015 | $363 | $13,250 |
| 2014 | $363 | $13,250 |
| 2013 | -- | -- |
| 2012 | -- | -- |
| 2011 | -- | -- |
| 2010 | -- | -- |
| 2009 | -- | -- |
| 2008 | -- | -- |
| 2007 | -- | -- |
| 2005 | -- | -- |
| 2004 | -- | -- |
| 2003 | -- | -- |
| 2002 | -- | -- |
| 2001 | -- | -- |
Find assessor info on the county website
Neighborhood: 75212
Nearby homes
- $--3 bd4 ba2k sqft933 Bayonne St, Dallas, TX 75212Sold
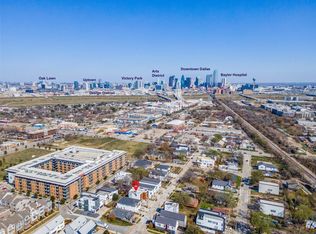
- $559,9003 bd4 ba2k sqft929 Bayonne St, Dallas, TX 75212For Sale
- $379,800-- bd-- ba1.8k sqft939 Bayonne St, Dallas, TX 75212Off Market
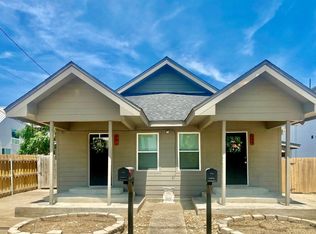
- $--6 bd4 ba1.8k sqft939 Bayonne St #2, Dallas, TX 75212Sold
- $--3 bd4 ba2k sqft927 Bayonne St, DALLAS, TX 75212Sold
- $503,3003 bd3 ba2.2k sqft927 Bayonne St, Dallas, TX 75212Off Market
- $364,9003 bd4 ba1.9k sqft932 Bayonne St, Dallas, TX 75212Off Market
- $595,9003 bd2 ba2.2k sqft934 Bayonne St, Dallas, TX 75212Off Market
Nearby schools
GreatSchools rating
- 7/10Jesus Moroles Expressive Arts VanguardGrades: PK-8Distance: 0.6 mi
- 3/10L G Pinkston High SchoolGrades: 9-12Distance: 1.3 mi
- 7/10Dr. Elba and Domingo Garcia West Dallas STEM SchoolGrades: PK-8Distance: 1.2 mi
Schools provided by the listing agent
- Elementary: Bowie
- Middle: Edison
- High: Washington
- District: Dallas ISD
Source: NTREIS. This data may not be complete. We recommend contacting the local school district to confirm school assignments for this home.
Get a cash offer in 3 minutes
Find out how much your home could sell for in as little as 3 minutes with a no-obligation cash offer.
Estimated market value
$546,300
Get a cash offer in 3 minutes
Find out how much your home could sell for in as little as 3 minutes with a no-obligation cash offer.
Estimated market value
$546,300
- Texas
- Dallas County
- Dallas
- 75212
- 935 Bayonne St
