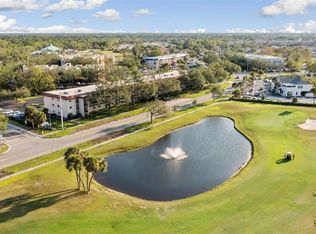
TURNKEY FURNISHED 2-BEDROOM, 2-BATH CONDO WITH BEAUTIFUL GOLF COURSE VIEWS! This beautifully updated second-floor condo offers stunning westerly views and spectacular Florida sunsets. Completely renovated and offered turnkey furnished, this home is truly move-in ready with brand-new furniture, professionally painted and thoughtful upgrades throughout. No expense was spared, with exceptional attention to detail. The updated kitchen features stylish finishes and convenient under-cabinet lighting. Tile flooring flows throughout the entire condo, including the closets, creating a clean and cohesive look. All TVs are wall-mounted and can be easily adjusted in different directions for optimal viewing. Major updates include a new electrical panel with whole-home surge protection, 2024 A/C, and 2023 water heater. The community has also recently painted the exterior buildings and resurfaced the pool. Enjoy resort-style amenities including a heated community pool and clubhouse, all surrounded by the relaxed Florida lifestyle you've been looking for. Water and cable are included! Ideally located approximately 3.5 miles from Venice Beach and 3 miles from historic downtown Venice, you'll be close to beautiful beaches, golf courses, restaurants, shopping, and everything Venice has to offer. Whether you're looking for a full-time residence, vacation getaway, or investment opportunity, this beautifully updated condo is ready to enjoy!
For sale
$235,000
927 CAPRI ISLES BOULEVARD #10, VENICE, FL 34292
2beds
860sqft
Condominium
Built in 1986
-- sqft lot
$-- Zestimate®
$273/sqft
$568/mo HOA
What's special
Stylish finishesCompletely renovatedTurnkey furnishedBeautiful golf course viewsHeated community poolStunning westerly viewsUpdated kitchen
- 50 days
- 157
- 8
Zillow last checked:
Listing updated:
Listed by:
Lore Miller 941-416-2841,
RESULTS REALTY GROUP LLC 941-416-2841
Source: Stellar MLS,MLS#: N6145857 Originating MLS: Venice
Facts & features
Interior
Bedrooms & bathrooms
- Bedrooms: 2
- Bathrooms: 2
- Full bathrooms: 1
- 1/2 bathrooms: 1
Rooms
- Room types: Utility Room
Primary bedroom
- Features: Built-in Closet
- Level: First
Bedroom 2
- Features: Built-in Closet
- Level: First
Dining room
- Level: First
Kitchen
- Level: First
Living room
- Level: First
Heating
- Central, Electric
Cooling
- Central Air
Appliances
- Included: Dishwasher, Disposal, Dryer, Electric Water Heater, Microwave, Range, Refrigerator, Washer
- Laundry: Inside
Features
- Cathedral Ceiling(s), Ceiling Fan(s), Living Room/Dining Room Combo, Solid Surface Counters, Split Bedroom
- Flooring: Ceramic Tile
- Doors: Sliding Doors
- Has fireplace: No
Interior area
- Total structure area: 1,027
- Total interior livable area: 860 sqft
Video & virtual tour
Property
Parking
- Parking features: Open
- Has uncovered spaces: Yes
Features
- Levels: One
- Stories: 1
- Exterior features: Balcony, Lighting, Rain Gutters
- Pool features: Gunite, Heated, In Ground
- Has view: Yes
- View description: Golf Course
Lot
- Size: 4.01 Acres
Details
- Parcel number: 0402061010
- Zoning: PUD
- Special conditions: None
Construction
Type & style
- Home type: Condo
- Property subtype: Condominium
Materials
- Block
- Foundation: Slab
- Roof: Shingle
Condition
- New construction: No
- Year built: 1986
Utilities & green energy
- Sewer: Public Sewer
- Water: Public
- Utilities for property: Public
Community & HOA
Community
- Features: Clubhouse, Community Mailbox, Deed Restrictions
- Pet fee: $0 monthly
- Subdivision: PAR FOUR
HOA
- Has HOA: No
- Amenities included: Cable TV, Clubhouse, Laundry
- Services included: Cable TV, Common Area Taxes, Community Pool, Reserve Fund, Maintenance Structure, Maintenance Grounds, Maintenance Repairs, Manager, Pool Maintenance, Sewer, Trash, Water
- HOA fee: $568 monthly
- HOA name: communique
- HOA phone: 941-706-0920
Location
- Region: Venice
Financial & listing details
- Price per square foot: $273/sqft
- Tax assessed value: $176,000
- Annual tax amount: $2,027
- Date on market: 9/21/2026
- Cumulative days on market: 51 days
- Listing terms: Cash,Conventional
- Ownership: Condominium
- Total actual rent: 0
- Road surface type: Asphalt
Estimated market value
Not available
Estimated sales range
Not available
Not available
Price history
| Date | Event | Price |
|---|---|---|
| 9/22/2026 | Listed for sale | $235,000+1.3%$273/sqft |
Source:  Stellar MLS #N6145857 Report a problem | ||
| 10/26/2024 | Listing removed | $3,800$4/sqft |
Source: Zillow Rentals Report a problem | ||
| 10/24/2024 | Listed for rent | $3,800$4/sqft |
Source: Zillow Rentals Report a problem | ||
| 4/15/2024 | Sold | $232,000-2.4%$270/sqft |
Source: Stellar MLS #N6131133 Report a problem | ||
| 3/6/2024 | Pending sale | $237,777$276/sqft |
Source: Stellar MLS #N6131133 Report a problem | ||
| 2/28/2024 | Price change | $237,777-0.9%$276/sqft |
Source: Stellar MLS #N6131133 Report a problem | ||
| 2/16/2024 | Listed for sale | $239,900+269.1%$279/sqft |
Source: Stellar MLS #N6131133 Report a problem | ||
| 12/3/2014 | Sold | $65,000$76/sqft |
Source: Public Record Report a problem | ||
Public tax history
| Year | Property taxes | Tax assessment |
|---|---|---|
| 2025 | $2,027 -18.9% | $176,000 +17.6% |
| 2024 | $2,500 +9.5% | $149,604 +10% |
| 2023 | $2,284 +5.7% | $136,004 +10% |
| 2022 | $2,161 +17.1% | $123,640 +10% |
| 2021 | $1,845 +2.3% | $112,400 +4.3% |
| 2020 | $1,805 +4.3% | $107,800 +4.2% |
| 2019 | $1,730 | $103,500 +2% |
| 2018 | $1,730 +5% | $101,500 +23.9% |
| 2017 | $1,647 +47.2% | $81,917 -11.7% |
| 2016 | $1,119 -18.8% | $92,800 +37.1% |
| 2015 | $1,378 +151.3% | $67,700 +2.4% |
| 2014 | $548 -0.2% | $66,100 |
| 2013 | $549 +2.2% | $66,100 +0.8% |
| 2012 | $537 +1.8% | $65,600 |
| 2011 | $528 -2.7% | $65,600 -1.1% |
| 2010 | $543 -52.5% | $66,300 -15.5% |
| 2009 | $1,143 | $78,500 -30% |
| 2008 | $1,143 -36.6% | $112,200 -20.3% |
| 2007 | $1,804 | $140,800 +107.5% |
| 2006 | -- | $67,871 +3% |
| 2005 | -- | $65,894 +3% |
| 2004 | $699 +1.8% | $63,975 +1.9% |
| 2003 | $687 -5.4% | $62,782 +2.4% |
| 2002 | $726 +5.9% | $61,311 +1.6% |
| 2001 | $685 +5.8% | $60,345 +3% |
| 2000 | $647 | $58,587 |
Find assessor info on the county website
Monthly payment
Est. payment
Payment breakdown
Explore the cost of this home by adjusting the details. Changes won't be saved.Climate risks
Neighborhood: Pinebrook
Nearby schools
Schools provided by the listing agent
- Elementary: Garden Elementary
- Middle: Laurel Nokomis Middle
- High: Venice Senior High
Source: Stellar MLS. This data may not be complete. We recommend contacting the local school district to confirm school assignments for this home.
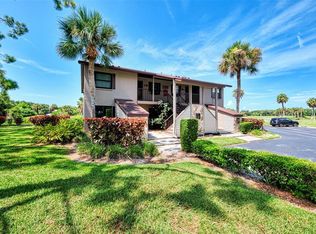
- $215,0002 bd2 ba908 sqft925 Capri Isles Blvd APT 1, Venice, FL 34292Sold
- $164,3002 bd2 ba908 sqft925 Capri Isles Blvd APT 2, Venice, FL 34292Off Market
- $169,0002 bd2 ba908 sqft925 Capri Isles Blvd APT 3, Venice, FL 34292Off Market
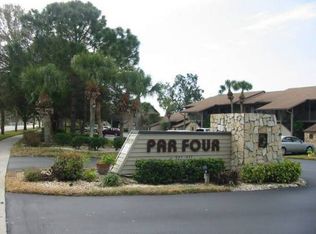
- $169,0002 bd2 ba908 sqft925 Capri Isles Blvd APT 4, Venice, FL 34292Sold

Similar homes
- $249,0002 bd2 ba1k sqft202 SILVER LAKE DRIVE #203, VENICE, FL 34292For Sale
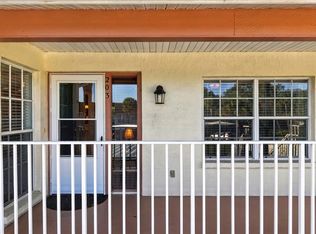
 MLS ID #A4712169, Patrick Allard, TEAM ALLARD REALTY LLC. Stellar MLS
- $229,9002 bd2 ba1.1k sqft200 MIRABELLA CIRCLE #103, VENICE, FL 34292For Sale
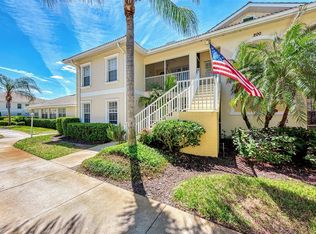 MLS ID #N6146392, Tim Kelm, PA, COLDWELL BANKER REALTY. Stellar MLS
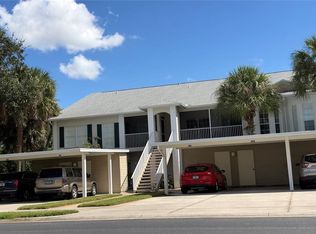
- $250,0002 bd2 ba894 sqft104 CAPRI ISLES BOULEVARD #304, VENICE, FL 34292For Sale
 MLS ID #O6450667, Steven Koleno, BEYCOME OF FLORIDA LLC. Stellar MLS
- $249,9002 bd2 ba1.1k sqft412 SUNSET LAKE BOULEVARD #202, VENICE, FL 34292For Sale
 MLS ID #D6149010, Lee Anna Duck, FINE PROPERTIES. Stellar MLS
- $235,0002 bd2 ba888 sqft744 WHITE PINE TREE ROAD #204, VENICE, FL 34285For SaleMLS ID #N6146352, Matthew Greenland, KELLER WILLIAMS ISLAND LIFE REAL ESTATE. Stellar MLS
- $250,0002 bd2 ba1k sqft345 THREE LAKES LANE #B, VENICE, FL 34285For SaleMLS ID #A4712335, Patrick Allard, TEAM ALLARD REALTY LLC. Stellar MLS
- $169,9002 bd2 ba908 sqft937 CAPRI ISLES BOULEVARD #56, VENICE, FL 34292For SaleMLS ID #N6145699, Andrew Peterson, EVOLVE REAL ESTATE. Stellar MLS
- $249,9002 bd2 ba1k sqft1041 CAPRI ISLES BOULEVARD #209, VENICE, FL 34292For SaleMLS ID #A4696593, Lisa Marie Zambuto, RE/MAX ALLIANCE GROUP. Stellar MLS
- $175,0002 bd2 ba963 sqft104 CAPRI ISLES BOULEVARD #301, VENICE, FL 34292For SaleMLS ID #C7531804, Christopher Grant, GRANT TEAM REAL ESTATE, LLC. Stellar MLS
- $255,0002 bd2 ba1.1k sqft1100 CAPRI ISLES BOULEVARD #318, VENICE, FL 34292For SaleMLS ID #A4710123, Troy Gager, BRIGHT REALTY. Stellar MLS
- $169,0001 bd1 ba635 sqft1023 CAPRI ISLES BOULEVARD #6, VENICE, FL 34292For SaleMLS ID #A4709479, F. Bart Youngblood, SHOWTIME REALTY. Stellar MLS
- $209,0002 bd2 ba1k sqft862 BIRD BAY WAY #194, VENICE, FL 34285For SaleMLS ID #N6143302, Bill Sweeney, BERKSHIRE HATHAWAY HOMESERVICES FLORIDA REALTY. Stellar MLS
- $199,0002 bd2 ba888 sqft630 BIRD BAY DRIVE E #205, VENICE, FL 34285For SaleMLS ID #N6145931, Jennifer Magoon, COLDWELL BANKER REALTY. Stellar MLS
- $240,0002 bd2 ba1.1k sqft9102 L PAVIA BOULEVARD #9102, VENICE, FL 34292For SaleMLS ID #N6143379, Mary Beth Wilson, PREFERRED PROPERTIES OF VENICE INC. Stellar MLS
- $272,5002 bd2 ba1k sqft1082 BIRD BAY WAY #304, VENICE, FL 34285For SaleMLS ID #N6145693, Mitchell Roberts, PA, PARADISE REALTY OF VENICE INC. Stellar MLS
- $219,0002 bd2 ba1.1k sqft1211 CAPRI ISLES BOULEVARD #14, VENICE, FL 34292For SaleMLS ID #N6145378, Mark Floryjanski, PA, COLDWELL BANKER REALTY. Stellar MLS
- $225,0002 bd2 ba900 sqft772 BIRD BAY DRIVE N #202, VENICE, FL 34285For SaleMLS ID #N6145707, Audrey Peabody, PREMIER SOTHEBYS INTL REALTY. Stellar MLS
- $265,0003 bd2 ba1.2k sqft868 BIRD BAY WAY #197, VENICE, FL 34285For SaleMLS ID #A4693292, Jeffrey Aranjo, PREMIER SOTHEBYS INTL REALTY. Stellar MLS
- $284,5002 bd2 ba1.2k sqft607 GONDOLA PARK DRIVE #607, VENICE, FL 34292For SaleMLS ID #N6146307, Lisa King, HOMESMART. Stellar MLS
