Meet the Raleigh, READY NOW: a 3-bedroom, 2.5-bath townhome with an open floor plan and on-trend design packages. The main level features a kitchen with stainless steel appliances, island, and pantry, plus a cafe opening to the back patio (10x12) and a spacious family room. Upstairs, enjoy the private owner's suite with a large walk-in closet and en-suite upgraded owner's bath, two additional bedrooms, loft, and laundry room. Styled with the on-trend Stansbury Design Package, this home is ready for you! Photos are of similar home selections. The Crossings at Mulberry is located in Henrico offering 2-story townhomes with 1-car garages! Say goodbye to lawn care and HELLO to low-maintenance living to free up your time! Grants available for qualified buyers! Call today!
Pending
$351,785
927 Encore Autumn #36, Richmond, VA 23227
3beds
1,525sqft
Townhouse, Multi Family
Built in 2025
-- sqft lot
$-- Zestimate®
$231/sqft
$-- HOA
What's special
- 249 days
- 7
- 0
Zillow last checked:
Listing updated:
Listed by:
Kevin Morris,
Long & Foster REALTORS 804-288-8888
Source: Long & Foster Broker Feed,MLS#: 2603687
Facts & features
Interior
Bedrooms & bathrooms
- Bedrooms: 3
- Bathrooms: 3
- Full bathrooms: 2
- 1/2 bathrooms: 1
Heating
- Electric, ForcedAir
Cooling
- Electric
Appliances
- Included: Dishwasher, ElectricWaterHeater, Disposal, Microwave, Oven
Features
- DiningArea, DoubleVanity, EatInKitchen, GraniteCounters, KitchenIsland, Loft, BathInPrimaryBedroom, Pantry, WalkInClosets
- Flooring: Carpet, Vinyl
- Has basement: No
Interior area
- Total structure area: 1,525
- Total interior livable area: 1,525 sqft
Property
Parking
- Parking features: Attached, Driveway, Garage, OffStreet, Paved, 1.0 Parking Spaces
- Has garage: Yes
- Has uncovered spaces: Yes
Features
- Levels: Two
- Stories: 2
- Exterior features: Lighting, Porch, PavedDriveway
Construction
Type & style
- Home type: Townhouse
- Architectural style: TwoStory
- Property subtype: Townhouse, Multi Family
Materials
- Drywall, Frame, VinylSiding
- Roof: Shingle
Condition
- New construction: No
- Year built: 2025
Utilities & green energy
- Sewer: PublicSewer
Community & HOA
Community
- Subdivision: Crossings At Mulberry
Location
- Region: Richmond
Financial & listing details
- Price per square foot: $231/sqft
- Date on market: 2/17/2026
Estimated market value
Not available
Estimated sales range
Not available
$2,441/mo
Price history
| Date | Event | Price |
|---|---|---|
| 6/10/2026 | Pending sale | $351,785$231/sqft |
Source:  Long & Foster Broker Feed #2603687 Report a problem | ||
| 6/10/2026 | Listing removed | $351,785$231/sqft |
Source: Long & Foster Broker Feed #2603687 Report a problem | ||
| 3/23/2026 | Pending sale | $351,785$231/sqft |
Source: Long & Foster Broker Feed #2603687 Report a problem | ||
| 3/23/2026 | Listing removed | $351,785$231/sqft |
Source: Long & Foster Broker Feed #2603687 Report a problem | ||
| 2/17/2026 | Pending sale | $351,785$231/sqft |
Source: Long & Foster Broker Feed #2603687 Report a problem | ||
Public tax history
Tax history is unavailable.
Monthly payment
Est. payment
Payment breakdown
Explore the cost of this home by adjusting the details. Changes won't be saved.Climate risks
Neighborhood: Bellevue
Nearby schools
Schools provided by the listing agent
- Elementary: Laburnum
- Middle: Moody
- High: Henrico
Source: Long & Foster Broker Feed. This data may not be complete. We recommend contacting the local school district to confirm school assignments for this home.
Similar homes
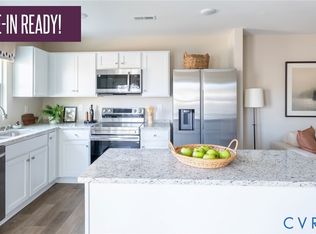
- $349,0353 bd3 ba1.5k sqft928 Formosa Way #K-66, Henrico, VA 23227New Construction
 CVRMLS
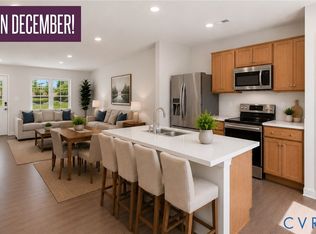
- $334,5003 bd3 ba1.5k sqft5210 Fireball Dr #H-49, Henrico, VA 23227New Construction
 MLS ID #2621627, John Thiel, Long & Foster REALTORS. CVRMLS
- $334,8003 bd3 ba1.5k sqft5206 Fireball Dr #H-51, Henrico, VA 23227New Construction
 MLS ID #2621626, John Thiel, Long & Foster REALTORS. CVRMLS
- $369,9903 bd3 ba1.4k sqft8398 Scott Pl, Richmond, VA 23227For Sale
 MLS ID #2624646, Kim Sebrell, Keller Williams Realty. CVRMLS
