Welcome to your dream home in the prestigious Kinder Ranch community. This stunning one-story residence offers the perfect blend of luxury and comfort, complete with a whole house water softener system and built in surround sound. As you step inside, you'll be greeted by an expansive, open floor plan that features four spacious bedrooms and three beautifully appointed bathrooms. The upgraded kitchen is a chef's delight, boasting modern appliances and elegant finishes. The living area is perfect for cozy evenings by the fireplace, and the sliding back doors with tint and roller shades provide a seamless transition to the outdoor oasis. Imagine relaxing on your covered patio, taking a dip in the sparkling pool complete with both a pool heather allowing you to use the pool year round! This home truly has it all, offering both style and functionality in a serene and beautiful setting. Don't miss the chance to make this exceptional property your own!
Sold
Price Unknown
927 Gyngell Ln, San Antonio, TX 78260
4beds
2,865sqft
Single Family Residence
Built in 2023
7,797 Square Feet Lot
$689,200 Zestimate®
$--/sqft
$2,946 Estimated rent
Home value
$689,200
$655,000 - $724,000
$2,946/mo
Zestimate® history
Owner options
List your home for rent
$2,946/mo
Rent Zestimate®
Find your next renter with Zillow Rental Manager. Plus, with online applications, you can quickly screen prospective tenants – for free.
$2,946/mo
Rent Zestimate®
Refinance and save
$224/mo
Est. payment
Refinancing to a lower rate could help reduce your monthly payments and save thousands over the life of the loan.
$224/mo
Est. payment
Explore your selling options
Work with a Zillow partner agent
Leverage their expertise and Zillow's premium Showcase listings to get your home seen by more buyers.
Get startedList with your own agent
Get your home in front of millions of buyers by listing it on Zillow.
Learn how to do itSell it yourself
Take full control of how buyers see your home on Zillow by listing For Sale by Owner (FSBO).
List your homeWhat's special
Sparkling poolModern appliancesElegant finishesThree beautifully appointed bathroomsExpansive open floor planFour spacious bedroomsCovered patio
Zillow last checked:
Listing updated:
Listed by:
Christopher Marti TREC #628996 (210) 660-1098,
Keller Williams City-View
Source: LERA MLS,MLS#: 1799334
Facts & features
Interior
Bedrooms & bathrooms
- Bedrooms: 4
- Bathrooms: 3
- Full bathrooms: 3
Primary bedroom
- Features: Walk-In Closet(s), Multi-Closets, Ceiling Fan(s), Full Bath
- Area: 364
- Dimensions: 13 x 28
Bedroom 2
- Area: 144
- Dimensions: 12 x 12
Bedroom 3
- Area: 176
- Dimensions: 16 x 11
Bedroom 4
- Area: 154
- Dimensions: 14 x 11
Primary bathroom
- Features: Tub/Shower Separate, Double Vanity, Soaking Tub
- Area: 182
- Dimensions: 13 x 14
Dining room
- Area: 176
- Dimensions: 11 x 16
Kitchen
- Area: 425
- Dimensions: 17 x 25
Living room
- Area: 528
- Dimensions: 24 x 22
Office
- Area: 156
- Dimensions: 12 x 13
Heating
- Central, Natural Gas
Cooling
- Central Air
Appliances
- Included: Cooktop, Built-In Oven, Disposal, Dishwasher, Water Softener Owned, Gas Water Heater
- Laundry: Main Level, Washer Hookup, Dryer Connection
Features
- One Living Area, Separate Dining Room, Eat-in Kitchen, Kitchen Island, Study/Library, Open Floorplan, Walk-In Closet(s), Ceiling Fan(s), Solid Counter Tops, Custom Cabinets
- Flooring: Ceramic Tile, Vinyl
- Has basement: No
- Number of fireplaces: 1
- Fireplace features: One
Interior area
- Total interior livable area: 2,865 sqft
Property
Parking
- Total spaces: 3
- Parking features: Three Car Garage, Attached, Garage Door Opener
- Attached garage spaces: 3
Features
- Levels: One
- Stories: 1
- Patio & porch: Patio, Deck
- Exterior features: Sprinkler System
- Has private pool: Yes
- Pool features: In Ground, Heated, Other, Community
Lot
- Size: 7,797 Square Feet
Details
- Parcel number: 048541600220
Construction
Type & style
- Home type: SingleFamily
- Property subtype: Single Family Residence
Materials
- Stone Veneer
- Foundation: Slab
- Roof: Composition
Condition
- Pre-Owned
- New construction: No
- Year built: 2023
Details
- Builder name: Ashton Woods
Utilities & green energy
- Sewer: Sewer System
Community & HOA
Community
- Features: Playground
- Security: Smoke Detector(s), Security System Leased, Carbon Monoxide Detector(s)
- Subdivision: Kinder Ranch
HOA
- Has HOA: Yes
- HOA fee: $225 quarterly
- HOA name: REAL MANAGEMENT
Location
- Region: San Antonio
Financial & listing details
- Annual tax amount: $11,869
- Date on market: 9/11/2025
- Cumulative days on market: 51 days
- Listing terms: Conventional,FHA,VA Loan,Cash
Price history
| Date | Event | Price |
|---|---|---|
| 10/15/2024 | Sold | -- |
Source:  LERA MLS #1799334 Report a problem LERA MLS #1799334 Report a problem | ||
| 9/27/2024 | Pending sale | $739,990$258/sqft |
Source: LERA MLS #1799334 Report a problem | ||
| 9/17/2024 | Contingent | $739,990$258/sqft |
Source: LERA MLS #1799334 Report a problem | ||
| 8/21/2024 | Price change | $739,990-1.3%$258/sqft |
Source: LERA MLS #1799334 Report a problem | ||
| 8/7/2024 | Listed for sale | $749,990$262/sqft |
Source: LERA MLS #1799334 Report a problem | ||
Public tax history
Tax history is unavailable.
Neighborhood: 78260
Nearby homes
- $--3 bd3 ba2.3k sqft931 Gyngell Ln, San Antonio, TX 78260Sold

- $--4 bd3 ba2.8k sqft1041 Cadogan Squire, San Antonio, TX 78260Sold
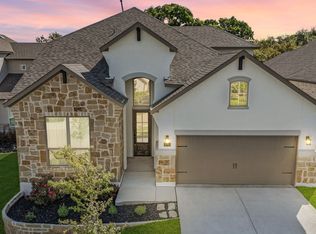
- $652,1814 bd3 ba2.4k sqft919 Gyngell Ln, San Antonio, TX 78260New Construction
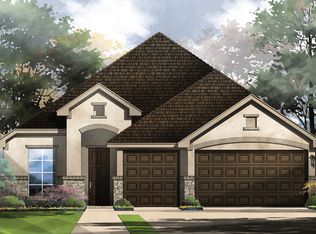
- $649,6005 bd4 ba3.3k sqft1010 Harmisch Ln, San Antonio, TX 78260Off Market
- $634,1004 bd3 ba2.9k sqft922 Gyngell Ln, San Antonio, TX 78260Off Market
- $--4 bd3 ba2.9k sqft914 Gyngell Ln, San Antonio, TX 78260Sold
- $--3 bd3 ba2.9k sqft1007 Harmisch Call For An, San Antonio, TX 78260Off Market
- $688,5004 bd3 ba2.9k sqft1006 Harmisch, San Antonio, TX 78260Off Market
Nearby schools
GreatSchools rating
- 9/10Kinder Ranch ElementaryGrades: PK-5Distance: 1.5 mi
- 10/10Pieper Ranch MiddleGrades: 6-8Distance: 0.5 mi
- 7/10Pieper High SchoolGrades: 9-12Distance: 0.6 mi
Schools provided by the listing agent
- Elementary: Kinder Ranch Elementary
- Middle: Pieper Ranch
- High: Pieper
- District: Comal
Source: LERA MLS. This data may not be complete. We recommend contacting the local school district to confirm school assignments for this home.
Get a cash offer in 3 minutes
Find out how much your home could sell for in as little as 3 minutes with a no-obligation cash offer.
Estimated market value
$689,200
Get a cash offer in 3 minutes
Find out how much your home could sell for in as little as 3 minutes with a no-obligation cash offer.
Estimated market value
$689,200
- Texas
- Bexar County
- San Antonio
- 78260
- 927 Gyngell Ln
Nearby cities
Nearby neighborhoods
Nearby zip codes
Other San Antonio Topics
