Skip main navigation
Sold
  • Price Unknown

    931 Gyngell, San Antonio, TX 78260

    3beds
    2,336sqft
    Single Family Residence
    Built in 2023
    7,753 Square Feet Lot
    $562,200 Zestimate®
    $--/sqft
    $2,567 Estimated rent

    Home value

    $562,200

    $528,000 - $596,000

    $2,567/mo

    Zestimate® history
    Loading
    Loading...

    Owner options

    List your home for rent

    $2,567/mo

    Rent Zestimate®

    Find your next renter with Zillow Rental Manager. Plus, with online applications, you can quickly screen prospective tenants – for free.

    Learn more

    $2,567/mo

    Rent Zestimate®

    Refinance and save

    $259/mo

    Est. payment

    Refinancing to a lower rate could help reduce your monthly payments and save thousands over the life of the loan.

    See today's rates

    $259/mo

    Est. payment

    Explore your selling options

    Work with a Zillow partner agent

    Leverage their expertise and Zillow's premium Showcase listings to get your home seen by more buyers.

    Get started

    List with your own agent

    Get your home in front of millions of buyers by listing it on Zillow.

    Learn how to do it

    Sell it yourself

    Take full control of how buyers see your home on Zillow by listing For Sale by Owner (FSBO).

    List your home

    What's special

    Modern finishesStriking stone fireplaceExceptional designGas cookingBeautifully professionally landscaped backyardStriking curb appealStainless appliances
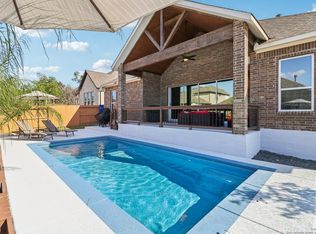
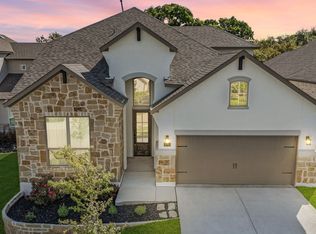
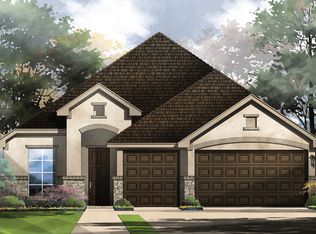
    Prime North Central San Antonio location in the highly sought-after Sunday Creek at Kinder Ranch! Situated on a desirable 65-foot lot, this stunning one-story residence by Ashton Woods Homes showcases exceptional design, modern finishes, and a presentation that feels virtually brand new. Thoughtfully designed with 3 bedrooms, 2.5 baths, and an expansive private study that can easily function as a formal dining room or versatile flex space, this home offers both sophistication and everyday comfort. Beautiful luxury vinyl flooring flows throughout the main living areas, complemented by designer tile in the wet spaces and elegant plantation shutters adorning the windows. The open-concept layout is ideal for both entertaining and relaxed living. A light-filled family room features a tray ceiling and a striking stone fireplace that creates a warm and inviting focal point. The gourmet island kitchen is equally impressive, offering quartz countertops, coordinating 42" designer cabinetry, stylish pendant lighting, stainless appliances, gas cooking, and a welcoming breakfast area. A thoughtfully designed laundry room and built-in mudroom area provide both charm and practicality-perfect for organizing everyday essentials. The spacious primary suite serves as a private retreat with a vaulted ceiling and serene ambiance. The luxurious bath features separate vanities, charming designer flooring, a relaxing garden tub, an oversized walk-in shower with built-in bench, and a generous walk-in closet. Secondary bedrooms are well-appointed and connected by a convenient Jack-and-Jill bath. Step outside to enjoy the covered patio with recessed lighting and dual ceiling fans-an ideal setting for relaxing or entertaining while overlooking the beautifully professionally landscaped backyard. LED accent lighting across the front of the home adds to the home's striking curb appeal. Located within the highly regarded Comal Independent School District, with elementary, middle, and high schools conveniently located nearby Kinder Ranch, this exceptional home offers the perfect blend of style, comfort, and location. A truly remarkable opportunity in one of the area's most desirable communities.

    Zillow last checked:

    Listing updated:

    Listed by:

    Deborah Ortiz TREC #577768 (210) 267-7047,

    Realty Executives Access

    Source: LERA MLS,MLS#: 1967729MLS Logo

    Facts & features

    Interior

    Bedrooms & bathrooms
    • Bedrooms: 3
    • Bathrooms: 3
    • Full bathrooms: 2
    • 1/2 bathrooms: 1
    Primary bedroom
    • Features: Split, Walk-In Closet(s), Ceiling Fan(s), Full Bath
    • Area: 208
    • Dimensions: 16 x 13
    Bedroom 2
    • Area: 132
    • Dimensions: 11 x 12
    Bedroom 3
    • Area: 143
    • Dimensions: 11 x 13
    Primary bathroom
    • Features: Tub/Shower Separate, Separate Vanity
    • Area: 120
    • Dimensions: 12 x 10
    Family room
    • Area: 285
    • Dimensions: 19 x 15
    Kitchen
    • Area: 234
    • Dimensions: 18 x 13
    Office
    • Area: 165
    • Dimensions: 15 x 11
    Heating
    • Central, Natural Gas
    Cooling
    • Ceiling Fan(s), Central Air
    Appliances
    • Included: Built-In Oven, Self Cleaning Oven, Microwave, Gas Cooktop, Disposal, Dishwasher, Plumbed For Ice Maker, Water Softener Owned, Gas Water Heater, Double Oven
    • Laundry: Main Level, Laundry Room, Washer Hookup, Dryer Connection
    Features
    • One Living Area, Eat-in Kitchen, Two Eating Areas, Kitchen Island, Breakfast Bar, Pantry, Study/Library, Utility Room Inside, 1st Floor Lvl/No Steps, High Ceilings, Open Floorplan, High Speed Internet, Walk-In Closet(s), Master Downstairs, Ceiling Fan(s), Chandelier, Programmable Thermostat
    • Flooring: Ceramic Tile, Vinyl
    • Windows: Double Pane Windows, Window Coverings
    • Has basement: No
    • Number of fireplaces: 1
    • Fireplace features: One, Family Room, Wood Burning
    Interior area
    • Total interior livable area: 2,336 sqft

    Property

    Parking
    • Total spaces: 2
    • Parking features: Two Car Garage, Attached, Garage Door Opener
    • Attached garage spaces: 2
    Features
    • Levels: One
    • Stories: 1
    • Patio & porch: Patio, Covered
    • Exterior features: Sprinkler System, Rain Gutters, Lighting
    • Pool features: None, Community
    • Fencing: Privacy
    Lot
    • Size: 7,753 Square Feet
    • Features: Cul-De-Sac, Curbs, Sidewalks
    Details
    • Parcel number: 048541600230

    Construction

    Type & style
    • Home type: SingleFamily
    • Property subtype: Single Family Residence
    Materials
    • Brick, Stone
    • Foundation: Slab
    • Roof: Composition
    Condition
    • Pre-Owned
    • New construction: No
    • Year built: 2023
    Details
    • Builder name: Ashton Woods

    Utilities & green energy

    • Electric: CPS
    • Gas: CPS
    • Sewer: SAWS, Sewer System
    • Water: SAWS, Water System
    • Utilities for property: Cable Available, Private Garbage Service

    Community & HOA

    Community
    • Features: Playground
    • Security: Smoke Detector(s), Security System Owned, Controlled Access
    • Subdivision: Sunday Creek At Kinder Ranch
    HOA
    • Has HOA: Yes
    • HOA fee: $259 quarterly
    • HOA name: FIRST SERVICE RESIDENTIAL
    Location
    • Region: San Antonio

    Financial & listing details

    • Tax assessed value: $569,400
    • Annual tax amount: $4,623
    • Date on market: 5/18/2026
    • Cumulative days on market: 67 days
    • Listing terms: Conventional,FHA,VA Loan,Cash
    • Road surface type: Paved

    Price history

    DateEventPrice
    6/23/2026Sold--
    Source: LERA MLS #1967729 Report a problem
    6/2/2026Pending sale$580,000$248/sqft
    Source: LERA MLS #1967729 Report a problem
    5/22/2026Contingent$580,000$248/sqft
    Source: LERA MLS #1967729 Report a problem
    5/18/2026Listed for sale$580,000$248/sqft
    Source: LERA MLS #1967729 Report a problem
    4/28/2026Listing removed$580,000$248/sqft
    Source: LERA MLS #1947128 Report a problem
    4/10/2026Price change$580,000-1.5%$248/sqft
    Source: LERA MLS #1947128 Report a problem
    3/7/2026Listed for sale$589,000$252/sqft
    Source: LERA MLS #1947128 Report a problem

    Public tax history

    YearProperty taxesTax assessment
    2025$3,459 +5.7%$569,400 +9.7%
    2024$3,273 +342.5%$519,150 +476.8%
    2023$740 $90,000
    Find assessor info on the county website

    Neighborhood: 78260

    Nearby schools

    GreatSchools rating
    Schools provided by the listing agent
    • Elementary: Kinder Ranch Elementary
    • Middle: Pieper Ranch
    • High: Pieper
    • District: Comal

    Source: LERA MLS. This data may not be complete. We recommend contacting the local school district to confirm school assignments for this home.

    Get a cash offer in 3 minutes
    Find out how much your home could sell for in as little as 3 minutes with a no-obligation cash offer.
    Estimated market value
    $562,200
    Get a cash offer in 3 minutes
    Find out how much your home could sell for in as little as 3 minutes with a no-obligation cash offer.
    Estimated market value
    $562,200