Skip main navigation
Off market
Street View
  • $1,166,800

    927 Hunt Dr, Yardley, PA 19067

    4beds
    4baths
    4,249sqft
    SingleFamily
    Built in 1985
    1.2 Acres Lot
    $1,166,800 Zestimate®
    $275/sqft
    $6,033 Estimated rent

    Home value

    $1,166,800

    $1.09M - $1.26M

    $6,033/mo

    Zestimate® history
    Loading
    Loading...

    Owner options

    List your home for rent

    $6,033/mo

    Rent Zestimate®

    Find your next renter with Zillow Rental Manager. Plus, with online applications, you can quickly screen prospective tenants – for free.

    Learn more

    $6,033/mo

    Rent Zestimate®

    Refinance and save

    $7,318/mo

    Est. payment

    Refinancing to a lower rate could help reduce your monthly payments and save thousands over the life of the loan.

    See today's rates

    $7,318/mo

    Est. payment

    Explore your selling options

    Work with a Zillow partner agent

    Leverage their expertise and Zillow's premium Showcase listings to get your home seen by more buyers.

    Get started

    List with your own agent

    Get your home in front of millions of buyers by listing it on Zillow.

    Learn how to do it

    Sell it yourself

    Take full control of how buyers see your home on Zillow by listing For Sale by Owner (FSBO).

    List your home

    What's special

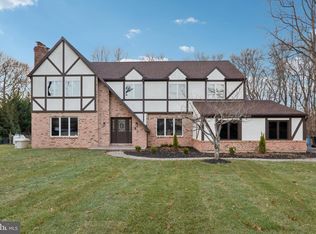
    Welcome to this stately and exquisitely appointed home located in desirable Makefield Ridge. With an abundance of space, both inside and out, this home provides the opportunity to live the lifestyle you want. From the spectacular curb appeal to the park-like property, you will be impressed as you enter the grand two-story foyer with circular staircase and gleaming hardwood floors. Flanking the entry, you will find a formal living room with wood-burning fireplace and formal dining room with large bay window overlooking a picturesque landscape. Off the living room, you will spend quiet Sunday mornings relaxing in the sophisticated study or adjoining light-filled sunroom. Create gourmet meals in your expansive kitchen featuring granite countertops, built-in appliances, and breakfast room. From the breakfast room glass doors lead to the brick patio overlooking the secluded private backyard, perfect for outdoor entertaining. Just off the kitchen, the great room is the perfect place to enjoy long winter days by the stone fireplace. Laundry room and powder room complete the first floor. Upstairs boasts a luxurious master bedroom suite complete with walk-in closet, sitting area, and lavish bathroom with jacuzzi and skylights. An additional room for office or dressing room completes the master suite. Three more bedrooms and a full bathroom finish off the second floor. The finished basement offers an incredible space to relax and unwind complete with full bath and fifth bedroom. Benefit from easy access to I95, Philadelphia, Princeton, and NYC, while enjoying all of the charms of Bucks County living. Enjoy restaurants, shopping, and recreational activities in Yardley and surrounding communities. All of this plus the highly rated Pennsbury School District. One year home warranty included!! 2021-01-14

    This property is off market, which means it's not currently listed for sale or rent on Zillow. This may be different from what's available on other websites or public sources.

    Facts & features

    Interior

    Bedrooms & bathrooms
    • Bedrooms: 4
    • Bathrooms: 4
    Heating
    • Forced air, Heat pump, Gas
    Cooling
    • Central
    Appliances
    • Included: Dishwasher, Dryer, Garbage disposal, Refrigerator, Washer
    Features
    • Ceiling Fan(s), Kitchen Island, Pantry, Recessed Lighting, Walk-In Closet(s), Built-Ins, Eat-in Kitchen, Soaking Tub, Crown Molding, Carpet, Wood Floors, Butlers Pantry, Attic, Breakfast Area, Upgraded Countertops, Kitchen - Gourmet, Family Room Off Kitchen, Chair Railings, Curved Staircase, WhirlPool/HotTub, Stall Shower, Attic/House Fan, Tub Shower, Primary Bath(s)
    • Flooring: Hardwood
    • Has fireplace: Yes
    • Fireplace features: wood stove
    Interior area
    • Total interior livable area: 4,249 sqft
    • Finished area below ground: 0

    Property

    Parking
    • Total spaces: 3
    • Parking features: Garage - Attached
    Accessibility
    • Accessibility features: Other
    Features
    • Exterior features: Vinyl, Brick
    Lot
    • Size: 1.2 Acres
    Details
    • Parcel number: 20059287
    • Special conditions: Standard

    Construction

    Type & style
    • Home type: SingleFamily
    • Architectural style: Colonial, Federal
    Materials
    • Frame
    Condition
    • Year built: 1985

    Community & HOA

    Location
    • Region: Yardley
    • Municipality: LOWER MAKEFIELD TWP

    Financial & listing details

    • Price per square foot: $275/sqft
    • Tax assessed value: $754,577
    • Annual tax amount: $15,567

    Price history

    DateEventPrice
    3/2/2021Sold$760,000-1.9%$179/sqft
    Source: Public Record Report a problem
    1/3/2021Pending sale$775,000$182/sqft
    Source: Berkshire Hathaway HomeServices Fox & Roach via Local MLS #PABU508724 Report a problem
    12/30/2020Contingent$775,000$182/sqft
    Source: Berkshire Hathaway HomeServices Fox & Roach via Local MLS #PABU508724 Report a problem
    11/29/2020Pending sale$775,000$182/sqft
    Source: BHHS Fox & Roach-Yardley #PABU508724 Report a problem
    10/22/2020Price change$775,000-1.3%$182/sqft
    Source: BHHS Fox & Roach-Yardley #PABU508724 Report a problem
    10/9/2020Listed for sale$785,000+9.8%$185/sqft
    Source: BHHS Fox & Roach-Yardley #PABU508724 Report a problem
    7/16/2018Sold$715,000+2.1%$168/sqft
    Source: Public Record Report a problem
    5/28/2018Listed for sale$700,000$165/sqft
    Source: BHHS Fox & Roach-Newtown #1001628374 Report a problem

    Public tax history

    YearProperty taxesTax assessment
    2025$15,567 +0.8%$62,630
    2024$15,448 +9.7%$62,630
    2023$14,086 +2.2%$62,630
    2022$13,781 +1.6%$62,630
    2021$13,562 $62,630
    2020$13,562 +3.8%$62,630
    2018$13,060 +4.4%$62,630
    2017$12,508 $62,630
    2016$12,508 $62,630
    2015-- $62,630
    2014-- $62,630 -13.9%
    2013-- $72,760
    2012-- $72,760
    2011-- $72,760
    2010-- $72,760
    2009-- $72,760
    2008-- $72,760
    2007-- $72,760
    2006-- $72,760
    2005-- $72,760 +300%
    2004-- $18,190
    2003-- $18,190
    2002-- $18,190 +5.8%
    2000-- $17,200
    Find assessor info on the county website

    Neighborhood: Woodside

    Nearby schools

    GreatSchools rating
    Schools provided by the listing agent
    • Elementary: AFTON
    • Middle: William Penn
    • High: PENNSBURY
    • District: PENNSBURY

    Source: The MLS. This data may not be complete. We recommend contacting the local school district to confirm school assignments for this home.

    Get a cash offer in 3 minutes
    Find out how much your home could sell for in as little as 3 minutes with a no-obligation cash offer.
    Estimated market value
    $1,166,800
    Get a cash offer in 3 minutes
    Find out how much your home could sell for in as little as 3 minutes with a no-obligation cash offer.
    Estimated market value
    $1,166,800