Skip main navigation
Off market
Street View
  • $1,327,400

    931 Hunt Dr, Yardley, PA 19067

    5beds
    4baths
    4,463sqft
    SingleFamily
    Built in 1984
    1 Acres Lot
    $1,327,400 Zestimate®
    $297/sqft
    $5,917 Estimated rent

    Home value

    $1,327,400

    $1.23M - $1.45M

    $5,917/mo

    Zestimate® history
    Loading
    Loading...

    Owner options

    List your home for rent

    $5,917/mo

    Rent Zestimate®

    Find your next renter with Zillow Rental Manager. Plus, with online applications, you can quickly screen prospective tenants – for free.

    Learn more

    $5,917/mo

    Rent Zestimate®

    Refinance and save

    $8,326/mo

    Est. payment

    Refinancing to a lower rate could help reduce your monthly payments and save thousands over the life of the loan.

    See today's rates

    $8,326/mo

    Est. payment

    Explore your selling options

    Work with a Zillow partner agent

    Leverage their expertise and Zillow's premium Showcase listings to get your home seen by more buyers.

    Get started

    List with your own agent

    Get your home in front of millions of buyers by listing it on Zillow.

    Learn how to do it

    Sell it yourself

    Take full control of how buyers see your home on Zillow by listing For Sale by Owner (FSBO).

    List your home

    What's special

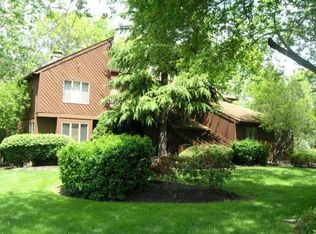
    Tucked away on a quiet street in the heart of Bucks County you will find an exceptional Center Hall Colonial that is exquisitely designed, beautifully appointed and classic throughout. The love and dreams that went into making this house a home is evident at every turn. Situated on a beautifully landscaped, 1 acre lot; this 5 bedroom beauty defines the saying There's no place like home. Best features include: A grand two story foyer flanked by a formal living and dining room which gives way to an expansive addition that is great for everyday living and effortless entertaining. One room flows to the next with grace and charm. A gourmet kitchen, which overlooks an ample deck and beautiful view of the secluded back yard is adorned with Corian counters, designer cabinets and huge walk-in pantry. An elegant Great Room just off the kitchen features gorgeous custom cabinetry, millwork and a gas fireplace with stone surround. Access the second level by either the impressive front staircase or the convenient back staircase just off the den. The upstairs is practical and spacious. Each bedroom is fresh, bright and beautifully supported by two full baths and two hall linen closets. The sun-kissed Master Bedroom offers a large sitting room with two ample closets, complete with shelves. Other features include; a walk-in closet and master bath with granite counters, Jacuzzi and shower. An additional room just off the Master can be used in a multitude of ways. You decide! The expansive finished basement features a game room, exercise room, entertainment center with plenty of storage. Additional storage can be found in the floored Attic and Shed. Don't miss the opportunity to see this refreshingly authentic and exceptionally charming home. Designer Colors throughout. Fine Dinning, Boutique shopping, Starbucks, all a stones throw away. Easy access to all major roads and trains to Philadelphia, NY & Princeton. Make an appointment today! 2018-07-27

    This property is off market, which means it's not currently listed for sale or rent on Zillow. This may be different from what's available on other websites or public sources.

    Facts & features

    Interior

    Bedrooms & bathrooms
    • Bedrooms: 5
    • Bathrooms: 4
    Heating
    • Forced air, Heat pump, Gas
    Cooling
    • Central
    Appliances
    • Included: Dishwasher, Garbage disposal, Refrigerator, Trash compactor
    Features
    • Master Bath(s), CeilngFan(s), Kitchen - Eat-In, Kitchen - Island, Butlers Pantry, Stall Shower
    • Has fireplace: Yes
    • Fireplace features: wood stove
    Interior area
    • Total interior livable area: 4,463 sqft

    Property

    Parking
    • Total spaces: 3
    • Parking features: Garage - Attached
    Features
    • Exterior features: Wood
    Lot
    • Size: 1 Acres
    Details
    • Parcel number: 20059288

    Construction

    Type & style
    • Home type: SingleFamily
    Materials
    • Frame
    Condition
    • Year built: 1984

    Community & HOA

    Location
    • Region: Yardley

    Financial & listing details

    • Price per square foot: $297/sqft
    • Tax assessed value: $824,335
    • Annual tax amount: $17,006

    Price history

    DateEventPrice
    7/30/2018Sold$725,000+0.8%$162/sqft
    Source: Public Record Report a problem
    7/11/2018Pending sale$719,000$161/sqft
    Source: BHHS Fox & Roach - Newtown Home Marketing #1000490056 Report a problem
    7/11/2018Listed for sale$719,000$161/sqft
    Source: BHHS Fox & Roach - Newtown Home Marketing #1000490056 Report a problem
    5/9/2018Listing removed$719,000$161/sqft
    Source: BHHS Fox & Roach-Newtown #7175218 Report a problem
    5/5/2018Listed for sale$719,000$161/sqft
    Source: BHHS Fox & Roach-Newtown #1000490056 Report a problem

    Public tax history

    YearProperty taxesTax assessment
    2025$17,006 +0.8%$68,420
    2024$16,876 +9.7%$68,420
    2023$15,388 +2.2%$68,420
    2022$15,055 +1.6%$68,420
    2021$14,815 $68,420
    2020$14,815 +3.8%$68,420
    2018$14,267 +4.4%$68,420
    2017$13,665 $68,420
    2016$13,665 $68,420
    2015-- $68,420
    2014-- $68,420
    2013-- $68,420
    2012-- $68,420
    2011-- $68,420
    2010-- $68,420 -15%
    2009-- $80,480
    2008-- $80,480
    2007-- $80,480
    2006-- $80,480
    2005-- $80,480 +300%
    2004-- $20,120
    2003-- $20,120
    2002-- $20,120
    2000-- $20,120
    Find assessor info on the county website

    Neighborhood: Woodside

    Nearby schools

    GreatSchools rating
    Schools provided by the listing agent
    • Elementary: AFTON
    • Middle: William Penn
    • High: PENNSBURY
    • District: Pennsbury

    Source: The MLS. This data may not be complete. We recommend contacting the local school district to confirm school assignments for this home.

    Get a cash offer in 3 minutes
    Find out how much your home could sell for in as little as 3 minutes with a no-obligation cash offer.
    Estimated market value
    $1,327,400
    Get a cash offer in 3 minutes
    Find out how much your home could sell for in as little as 3 minutes with a no-obligation cash offer.
    Estimated market value
    $1,327,400