Are you looking for ONE FLOOR Living in an ACTIVE 55+ Community with LOTS of Amenities? This 2 Bedroom/2 Bath "Jefferson" model is now available in desirable Heritage Creek Estates! Enter through the Arched Breezeway that leads to the Front Door. The Spacious Living Room with its Vaulted Ceiling faces the front of the House and is filled with light. The Formal Dining Room encourages you to entertain and linger over the meals you'll create in the airy kitchen! The Kitchen is the Center of the Home and is Open to the Dining Area; it feels open thanks to the Island/ Bar with room for Extra Seating. The Dining Area features a Huge Bay Window. The Good Sized Family Room is open to the Kitchen with Sliding Glass Doors that open to the Back Patio. The Primary Bedroom features a Full Bath with Walk-in Shower and Walk-in Closet. The 2nd Bedroom is ideal as a Guest Room or an Office/Exercise Room. The Full HALL Bath and Laundry complete that side of the Home. The door to the TWO Car Garage is just off the Kitchen so bringing in groceries is a breeze! Heritage Creek Community features a 17,000 sq ft Clubhouse with Indoor and Outdoor Pools, Two Fitness rooms, Library, Ballroom, Club Rooms , Shuffleboard table, Tennis Courts and Bocce Courts. This is that DYNAMIC Lifestyle you've been looking for in Bucks County!
Sold for $460,000
$460,000
927 Laurens Ln, Warminster, PA 18974
2beds
1,780sqft
Single Family Residence
Built in 2002
5,720 Square Feet Lot
$541,200 Zestimate®
$258/sqft
$2,948 Estimated rent
Home value
$541,200
$514,000 - $568,000
$2,948/mo
Zestimate® history
Owner options
List your home for rent
$2,948/mo
Rent Zestimate®
Find your next renter with Zillow Rental Manager. Plus, with online applications, you can quickly screen prospective tenants – for free.
$2,948/mo
Rent Zestimate®
Refinance and save
$3,184/mo
Est. payment
Refinancing to a lower rate could help reduce your monthly payments and save thousands over the life of the loan.
$3,184/mo
Est. payment
Explore your selling options
Work with a Zillow partner agent
Leverage their expertise and Zillow's premium Showcase listings to get your home seen by more buyers.
Get startedList with your own agent
Get your home in front of millions of buyers by listing it on Zillow.
Learn how to do itSell it yourself
Take full control of how buyers see your home on Zillow by listing For Sale by Owner (FSBO).
List your homeWhat's special
Indoor and outdoor poolsGood sized family roomFull hall bathTennis courtsFormal dining roomClub roomsVaulted ceiling
Zillow last checked:
Listing updated:
Listed by:
Meg Roth 215-348-8111,
Class-Harlan Real Estate, LLC
Bought with:
Cyndi Zglenski, RS368329
Class-Harlan Real Estate, LLC
Source: Bright MLS,MLS#: PABU2052066
Facts & features
Interior
Bedrooms & bathrooms
- Bedrooms: 2
- Bathrooms: 2
- Full bathrooms: 2
- Main level bathrooms: 2
- Main level bedrooms: 2
Basement
- Area: 0
Heating
- Forced Air, Natural Gas
Cooling
- Central Air, Natural Gas
Appliances
- Included: Dishwasher, Dryer, Microwave, Self Cleaning Oven, Oven/Range - Gas, Refrigerator, Cooktop, Electric Water Heater
- Laundry: Main Level
Features
- Combination Kitchen/Dining, Entry Level Bedroom, Family Room Off Kitchen, Kitchen Island, Pantry, Bathroom - Stall Shower, Dry Wall
- Flooring: Carpet, Vinyl, Ceramic Tile
- Doors: Sliding Glass
- Windows: Double Hung
- Has basement: No
- Has fireplace: No
Interior area
- Total structure area: 1,780
- Total interior livable area: 1,780 sqft
- Finished area above ground: 1,780
- Finished area below ground: 0
Property
Parking
- Total spaces: 4
- Parking features: Garage Faces Front, Inside Entrance, Attached, Driveway
- Attached garage spaces: 2
- Uncovered spaces: 2
Accessibility
- Accessibility features: Accessible Entrance, Grip-Accessible Features
Features
- Levels: One
- Stories: 1
- Patio & porch: Patio, Breezeway
- Exterior features: Stone Retaining Walls, Sidewalks
- Pool features: Community
Lot
- Size: 5,720 Square Feet
- Features: Landscaped
Details
- Additional structures: Above Grade, Below Grade
- Parcel number: 51034004
- Zoning: MF2
- Special conditions: Standard
Construction
Type & style
- Home type: SingleFamily
- Architectural style: Ranch/Rambler
- Property subtype: Single Family Residence
Materials
- Frame
- Foundation: Slab
- Roof: Architectural Shingle
Condition
- Very Good
- New construction: No
- Year built: 2002
Details
- Builder model: Jefferson
Utilities & green energy
- Sewer: Public Sewer
- Water: Public
- Utilities for property: Electricity Available
Community & HOA
Community
- Features: Pool
- Senior community: Yes
- Subdivision: Heritage Cr Ests
HOA
- Has HOA: Yes
- Amenities included: Billiard Room, Clubhouse, Fitness Center, Meeting Room, Pool, Indoor Pool, Sauna, Shuffleboard Court, Tennis Court(s)
- Services included: Common Area Maintenance, Maintenance Grounds, Recreation Facility, Snow Removal, Management, Trash
- HOA fee: $286 monthly
- HOA name: HERITAGE CREEK
Location
- Region: Warminster
- Municipality: WARWICK TWP
Financial & listing details
- Price per square foot: $258/sqft
- Tax assessed value: $33,350
- Annual tax amount: $5,620
- Date on market: 6/24/2023
- Listing agreement: Exclusive Right To Sell
- Listing terms: Cash,Conventional
- Inclusions: Refrigerator, Washer, Dryer, Freezer In Garage All In "as-is" Condition.
- Ownership: Fee Simple
Price history
| Date | Event | Price |
|---|---|---|
| 9/19/2023 | Sold | $460,000-9.6%$258/sqft |
Source:  Bright MLS #PABU2052066 Report a problem Bright MLS #PABU2052066 Report a problem | ||
| 7/25/2023 | Pending sale | $509,000$286/sqft |
Source: Bright MLS #PABU2052066 Report a problem | ||
| 6/24/2023 | Listed for sale | $509,000+115.3%$286/sqft |
Source: Bright MLS #PABU2052066 Report a problem | ||
| 9/25/2002 | Sold | $236,455$133/sqft |
Source: Public Record Report a problem | ||
Public tax history
| Year | Property taxes | Tax assessment |
|---|---|---|
| 2025 | $6,037 | $33,350 |
| 2024 | $6,037 +7.4% | $33,350 |
| 2023 | $5,621 +1.1% | $33,350 |
| 2022 | $5,558 +1.1% | $33,350 |
| 2021 | $5,496 | $33,350 |
| 2020 | $5,496 +0.6% | $33,350 |
| 2018 | $5,463 +0.8% | $33,350 |
| 2017 | $5,421 | $33,350 |
| 2016 | $5,421 | $33,350 |
| 2015 | -- | $33,350 |
| 2014 | -- | $33,350 |
| 2013 | -- | $33,350 |
| 2012 | -- | $33,350 |
| 2011 | -- | $33,350 |
| 2010 | -- | $33,350 -10.3% |
| 2009 | -- | $37,160 |
| 2008 | -- | $37,160 |
| 2007 | -- | $37,160 |
| 2006 | -- | $37,160 |
| 2005 | -- | $37,160 +300% |
| 2004 | -- | $9,290 |
| 2003 | -- | $9,290 +583.1% |
| 2002 | -- | $1,360 |
Find assessor info on the county website
Neighborhood: 18974
Nearby homes
- $555,0002 bd2 ba1.7k sqft925 Laurens Ln, Warminster, PA 18974Sold

- $623,6002 bd2 ba1.8k sqft929 Laurens Ln, Warwick, PA 18974Off Market
- $620,0002 bd2 ba1.8k sqft919 Laurens Ln, Warminster, PA 18974Sold
- $664,4003 bd2 ba1.8k sqft917 Laurens Ln, Warminster, PA 18974Off Market
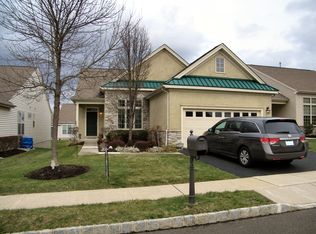
- $602,0002 bd2 ba1.8k sqft923 Laurens Ln, Warminster, PA 18974Off Market
- $595,0002 bd2 ba1.7k sqft931 Laurens Ln, Warminster, PA 18974Sold
- $601,0002 bd2 ba1.8k sqft915 Laurens Ln, Warminster, PA 18974Off Market
- $661,6002 bd2 ba3.2k sqft913 Laurens Ln, Warminster, PA 18974Off Market
Nearby schools
GreatSchools rating
- 9/10Warwick El SchoolGrades: K-6Distance: 1.4 mi
- 10/10Holicong Middle SchoolGrades: 7-9Distance: 7.8 mi
- 10/10Central Bucks High School-EastGrades: 10-12Distance: 7.6 mi
Schools provided by the listing agent
- District: Central Bucks
Source: Bright MLS. This data may not be complete. We recommend contacting the local school district to confirm school assignments for this home.
Get a cash offer in 3 minutes
Find out how much your home could sell for in as little as 3 minutes with a no-obligation cash offer.
Estimated market value
$541,200
Get a cash offer in 3 minutes
Find out how much your home could sell for in as little as 3 minutes with a no-obligation cash offer.
Estimated market value
$541,200
- Pennsylvania
- Bucks County
- Warminster
- 18974
- 927 Laurens Ln
Nearby cities
Nearby neighborhoods
Nearby zip codes
Other Warminster Topics
