Welcome to this beautifully cared-for ranch home located in a quiet cul-de-sac with quick, convenient access to Route 16. This home has been lovingly maintained and tastefully updated, offering a perfect blend of charm, comfort, and functionality. Step inside to a bright and inviting living room filled with natural light, featuring neutral paint, updated flooring, and a large picture window overlooking the front porch. The kitchen features crisp white cabinetry, stainless steel appliances, and a classic tile backsplash. A stylish barn door adds character and leads to the finished lower level offering bonus living space and ample storage. Outside, enjoy beautifully landscaped surroundings, a covered deck and spacious patio area perfect for entertaining. The large shed with a covered porch provides a great workshop area with two additional sheds for all your lawn & garden storage needs. A two-car attached garage and extra-wide driveway complete the package, offering plenty of room for parking and projects. Updates as provided by homeowners include:2019~window blinds, built-in dehumidifier; 2020~new roof, interior professionally painted, large shed, dishwasher, disposal, deck & gazebo; 2021~ new carpet in lower level; 2023/2024~storage shed & garden shed. Whether you're looking to downsize, invest in your first home, or simply enjoy low maintenance living in a great location, this home checks all the boxes!
Sold for $180,000
$180,000
927 Lynwood Dr, Charleston, IL 61920
3beds
1,656sqft
Single Family Residence
Built in 1993
0.34 Acres Lot
$190,200 Zestimate®
$109/sqft
$1,873 Estimated rent
Home value
$190,200
$135,000 - $266,000
$1,873/mo
Zestimate® history
Owner options
List your home for rent
$1,873/mo
Rent Zestimate®
Find your next renter with Zillow Rental Manager. Plus, with online applications, you can quickly screen prospective tenants – for free.
$1,873/mo
Rent Zestimate®
Refinance and save
$1,348/mo
Est. payment
Refinancing to a lower rate could help reduce your monthly payments and save thousands over the life of the loan.
$1,348/mo
Est. payment
Explore your selling options
Work with a Zillow partner agent
Leverage their expertise and Zillow's premium Showcase listings to get your home seen by more buyers.
Get startedList with your own agent
Get your home in front of millions of buyers by listing it on Zillow.
Learn how to do itSell it yourself
Take full control of how buyers see your home on Zillow by listing For Sale by Owner (FSBO).
List your homeWhat's special
Beautifully landscaped surroundingsStylish barn doorTwo-car attached garageNeutral paintBonus living spaceQuiet cul-de-sacLarge picture window
Zillow last checked:
Listing updated:
Listed by:
Emily Floyd 217-258-4663,
Coldwell Banker Classic Real Estate
Bought with:
Debbie Waggoner, 471001229
Coldwell Banker Classic Real Estate
Source: CIBR,MLS#: 6252963 Originating MLS: Central Illinois Board Of REALTORS
Originating MLS: Central Illinois Board Of REALTORSFacts & features
Interior
Bedrooms & bathrooms
- Bedrooms: 3
- Bathrooms: 2
- Full bathrooms: 1
- 1/2 bathrooms: 1
Bedroom
- Description: Flooring: Carpet
- Level: Main
- Dimensions: 12.2 x 11.3
Bedroom
- Description: Flooring: Carpet
- Level: Main
- Dimensions: 12 x 8.1
Bedroom
- Description: Flooring: Carpet
- Level: Main
- Dimensions: 11.3 x 8.11
Dining room
- Description: Flooring: Laminate
- Level: Main
- Dimensions: 11.3 x 10.1
Family room
- Description: Flooring: Carpet
- Level: Lower
- Dimensions: 22.5 x 16.8
Other
- Features: Tub Shower
- Level: Main
- Dimensions: 7.8 x 4.1
Half bath
- Level: Main
- Dimensions: 5.9 x 2.6
Kitchen
- Description: Flooring: Ceramic Tile
- Level: Main
- Dimensions: 11.3 x 8.3
Laundry
- Description: Flooring: Ceramic Tile
- Level: Main
- Dimensions: 8.4 x 5.9
Living room
- Description: Flooring: Laminate
- Level: Main
- Dimensions: 17 x 11.6
Heating
- Electric, Forced Air
Cooling
- Central Air
Appliances
- Included: Built-In, Dishwasher, Electric Water Heater, Disposal, Microwave, Range, Refrigerator
- Laundry: Main Level
Features
- Main Level Primary, Pantry
- Windows: Replacement Windows
- Basement: Finished,Partial
- Has fireplace: No
Interior area
- Total structure area: 1,656
- Total interior livable area: 1,656 sqft
- Finished area above ground: 1,104
- Finished area below ground: 552
Property
Parking
- Total spaces: 2
- Parking features: Attached, Garage
- Attached garage spaces: 2
Features
- Levels: One
- Stories: 1
- Patio & porch: Front Porch, Patio, Deck
- Exterior features: Deck, Fence, Shed, Workshop
- Fencing: Yard Fenced
Lot
- Size: 0.34 Acres
Details
- Additional structures: Shed(s)
- Parcel number: 02214410000
- Zoning: RES
- Special conditions: None
Construction
Type & style
- Home type: SingleFamily
- Architectural style: Ranch
- Property subtype: Single Family Residence
Materials
- Brick, Vinyl Siding
- Foundation: Basement
- Roof: Asphalt,Shingle
Condition
- Year built: 1993
Utilities & green energy
- Sewer: Public Sewer
- Water: Public
Community & HOA
Community
- Subdivision: West Wood Hills 2nd Add
Location
- Region: Charleston
Financial & listing details
- Price per square foot: $109/sqft
- Tax assessed value: $134,220
- Annual tax amount: $3,006
- Date on market: 7/13/2025
- Cumulative days on market: 15 days
- Road surface type: Concrete
Price history
| Date | Event | Price |
|---|---|---|
| 9/12/2025 | Sold | $180,000+16.5%$109/sqft |
Source:  CIBR #6252963 Report a problem CIBR #6252963 Report a problem | ||
| 7/29/2025 | Pending sale | $154,500$93/sqft |
Source: CIBR #6252963 Report a problem | ||
| 7/15/2025 | Contingent | $154,500$93/sqft |
Source: CIBR #6252963 Report a problem | ||
| 7/13/2025 | Listed for sale | $154,500+35.1%$93/sqft |
Source: CIBR #6252963 Report a problem | ||
| 7/19/2019 | Sold | $114,400-3%$69/sqft |
Source: CIBR #6193738 Report a problem | ||
| 6/14/2019 | Pending sale | $117,900$71/sqft |
Source: All-American Realty #6193738 Report a problem | ||
| 6/7/2019 | Listed for sale | $117,900+15.7%$71/sqft |
Source: All-American Realty #6193738 Report a problem | ||
| 7/20/2016 | Sold | $101,900$62/sqft |
Source: CIBR #6162755 Report a problem | ||
| 6/26/2016 | Listed for sale | $101,900+103.8%$62/sqft |
Source: All-American Realty #6162755 Report a problem | ||
| 2/9/2016 | Sold | $50,000-54.5%$30/sqft |
Source: Agent Provided Report a problem | ||
| 7/15/2005 | Sold | $110,000$66/sqft |
Source: Public Record Report a problem | ||
Public tax history
| Year | Property taxes | Tax assessment |
|---|---|---|
| 2024 | $3,006 +3.1% | $44,740 +9.5% |
| 2023 | $2,917 +0.1% | $40,859 +1.7% |
| 2022 | $2,915 +12.8% | $40,184 +18.3% |
| 2021 | $2,584 -1.5% | $33,967 |
| 2020 | $2,624 +2.4% | $33,967 |
| 2019 | $2,562 -24% | $33,967 |
| 2018 | $3,369 | $33,967 -22.2% |
| 2017 | $3,369 -5.9% | $43,672 +8.2% |
| 2016 | $3,579 +13.8% | $40,366 |
| 2015 | $3,146 | $40,366 |
| 2014 | $3,146 | $40,366 |
| 2013 | $3,146 | $40,366 |
| 2011 | -- | $40,366 |
| 2010 | -- | $40,366 |
| 2009 | -- | $40,366 +8.2% |
| 2006 | -- | $37,310 |
Find assessor info on the county website
Neighborhood: 61920
Nearby homes
- $240,200-- bd-- ba-- sqft923 Lynwood Dr, Charleston, IL 61920Off Market
- $126,800-- bd-- ba-- sqft1140 Fairfax Dr, Charleston, IL 61920Off Market
- $203,1003 bd1 ba1.8k sqft919 Lynwood Dr, Charleston, IL 61920Off Market
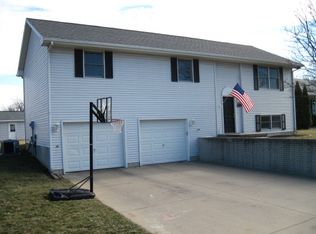
- $208,0003 bd2 ba1.3k sqft926 Lynwood Dr, Charleston, IL 61920Off Market
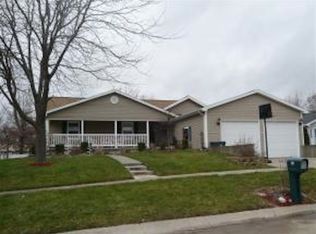
- $150,300-- bd-- ba-- sqft922 Lynwood Dr, Charleston, IL 61920Off Market
- $198,0003 bd2 ba1.2k sqft932 Lynwood Dr, Charleston, IL 61920Sold
- $149,300-- bd-- ba-- sqft938 Lynwood Dr, Charleston, IL 61920Off Market
- $79,9005.77 AcresFairfax Dr, Charleston, IL 61920Lot/Land
Nearby schools
GreatSchools rating
- 6/10Carl Sandburg Elementary SchoolGrades: 1-3Distance: 0.9 mi
- 6/10Charleston Middle SchoolGrades: 7-8Distance: 1.9 mi
- 2/10Charleston High SchoolGrades: 9-12Distance: 2 mi
Schools provided by the listing agent
- District: Charleston Dist. 1
Source: CIBR. This data may not be complete. We recommend contacting the local school district to confirm school assignments for this home.


Get pre-qualified for a loan
At Zillow Home Loans, we can pre-qualify you in as little as 5 minutes with no impact to your credit score.An equal housing lender. NMLS #10287.
Sell for more on Zillow
Get a Zillow Showcase℠ listing at no additional cost and you could sell for .
$190,200
2% more
+$3,804
With Zillow Showcase(estimated)
$194,004
- Illinois
- Coles County
- Charleston
- 61920
- 927 Lynwood Dr
Nearby cities
Nearby zip codes
Other Charleston Topics
