With beautiful curb appeal and tucked away in a charming cul-de-sac, this beautifully updated and well maintained home is ready for you to move right in! Step inside to find a bright and inviting living space with stylish finishes and hardwood flooring. The updated kitchen boasts quartz countertops, ample cabinetry, and modern appliances while seamlessly opening into the dining area~perfect for gatherings. The primary suite is a private retreat, complete with a walk-in closet and a remodeled en-suite bath. Two additional spacious bedrooms, each with generously sized closets, and a full bath with a conveniently tucked-away laundry area complete the interior of this amazing home. Outside, enjoy the fully fenced yard with a playset, offering a private space for pets, play, or gardening. The patio is perfect for grilling out or quiet mornings with a cup of coffee. A spacious 2 car attached garage adds convenience and extra storage. Updates & Improvements as provided by homeowner include:2018~white vinyl privacy fence, hot water heater; 2020~roof; 2022~furnace & a/c, microwave; 2023~Whirlpool refrigerator, dishwasher, exterior lighting, master bath remodel (shower hardware, vanity, flooring, lighting, toilet, barn door); 2024~playground set with barriers & rubber mulch. Other notable updates within last 5 years include: hardwood flooring, quartz kitchen countertops, 10-year rubber landscaping mulch, storm door, interior door handles/hinges, and Rubbermaid FastTrack closet system in guest bedroom. With all the updates done and no maintenance to worry about, this home is the definition of "move-in ready!" Don’t miss your chance to call it your own~schedule a private showing today!
Sold for $198,000
$198,000
932 Lynwood Dr, Charleston, IL 61920
3beds
1,200sqft
Single Family Residence
Built in 1993
0.28 Acres Lot
$214,300 Zestimate®
$165/sqft
$1,552 Estimated rent
Home value
$214,300
$204,000 - $225,000
$1,552/mo
Zestimate® history
Owner options
List your home for rent
$1,552/mo
Rent Zestimate®
Find your next renter with Zillow Rental Manager. Plus, with online applications, you can quickly screen prospective tenants – for free.
$1,552/mo
Rent Zestimate®
Refinance and save
$1,499/mo
Est. payment
Refinancing to a lower rate could help reduce your monthly payments and save thousands over the life of the loan.
$1,499/mo
Est. payment
Explore your selling options
Work with a Zillow partner agent
Leverage their expertise and Zillow's premium Showcase listings to get your home seen by more buyers.
Get startedList with your own agent
Get your home in front of millions of buyers by listing it on Zillow.
Learn how to do itSell it yourself
Take full control of how buyers see your home on Zillow by listing For Sale by Owner (FSBO).
List your homeWhat's special
Stylish finishesModern appliancesPlayground setFully fenced yardSpacious bedroomsPrivacy fencePrimary suite
Zillow last checked:
Listing updated:
Listed by:
Emily Floyd 217-258-4663,
Coldwell Banker Classic Real Estate
Bought with:
Emily Floyd, 471019199
Coldwell Banker Classic Real Estate
Source: CIBR,MLS#: 6250754 Originating MLS: Central Illinois Board Of REALTORS
Originating MLS: Central Illinois Board Of REALTORSFacts & features
Interior
Bedrooms & bathrooms
- Bedrooms: 3
- Bathrooms: 2
- Full bathrooms: 2
Primary bedroom
- Description: Flooring: Hardwood
- Level: Main
- Dimensions: 13.5 x 11.4
Bedroom
- Description: Flooring: Hardwood
- Level: Main
- Dimensions: 11.7 x 11
Bedroom
- Description: Flooring: Hardwood
- Level: Main
- Dimensions: 11.7 x 9.1
Primary bathroom
- Features: Tub Shower
- Level: Main
- Dimensions: 7.7 x 6.1
Dining room
- Description: Flooring: Ceramic Tile
- Level: Main
- Dimensions: 11.6 x 9.9
Other
- Description: Flooring: Ceramic Tile
- Level: Main
- Dimensions: 7.1 x 7.1
Kitchen
- Description: Flooring: Ceramic Tile
- Level: Main
- Dimensions: 12.9 x 11.6
Living room
- Description: Flooring: Hardwood
- Level: Main
- Dimensions: 17.9 x 11.4
Heating
- Electric, Forced Air
Cooling
- Central Air
Appliances
- Included: Built-In, Dryer, Dishwasher, Electric Water Heater, Disposal, Microwave, Range, Refrigerator, Washer
- Laundry: Main Level
Features
- Breakfast Area, Cathedral Ceiling(s), Kitchen Island, Bath in Primary Bedroom, Main Level Primary, Pantry, Pull Down Attic Stairs, Walk-In Closet(s)
- Basement: Crawl Space,Sump Pump
- Attic: Pull Down Stairs
- Number of fireplaces: 1
Interior area
- Total structure area: 1,200
- Total interior livable area: 1,200 sqft
- Finished area above ground: 1,200
Property
Parking
- Total spaces: 2
- Parking features: Attached, Garage
- Attached garage spaces: 2
Features
- Levels: One
- Stories: 1
- Patio & porch: Front Porch, Open, Patio
- Exterior features: Fence
- Fencing: Yard Fenced
Lot
- Size: 0.28 Acres
Details
- Parcel number: 02214398000
- Zoning: RES
- Special conditions: None
Construction
Type & style
- Home type: SingleFamily
- Architectural style: Ranch
- Property subtype: Single Family Residence
Materials
- Vinyl Siding
- Foundation: Crawlspace
- Roof: Asphalt,Shingle
Condition
- Year built: 1993
Utilities & green energy
- Sewer: Public Sewer
- Water: Public
Community & HOA
Community
- Security: Smoke Detector(s)
- Subdivision: West Wood Hills 2nd Add
Location
- Region: Charleston
Financial & listing details
- Price per square foot: $165/sqft
- Tax assessed value: $124,692
- Annual tax amount: $3,177
- Date on market: 3/3/2025
- Cumulative days on market: 22 days
- Road surface type: Concrete
Price history
| Date | Event | Price |
|---|---|---|
| 3/28/2025 | Sold | $198,000+7.3%$165/sqft |
Source:  CIBR #6250754 Report a problem CIBR #6250754 Report a problem | ||
| 3/26/2025 | Pending sale | $184,500$154/sqft |
Source: CIBR #6250754 Report a problem | ||
| 3/5/2025 | Contingent | $184,500$154/sqft |
Source: CIBR #6250754 Report a problem | ||
| 3/3/2025 | Listed for sale | $184,500+75.9%$154/sqft |
Source: CIBR #6250754 Report a problem | ||
| 6/6/2016 | Sold | $104,900-4.6%$87/sqft |
Source: CIBR #6160489 Report a problem | ||
| 2/14/2016 | Listed for sale | $110,000+12.2%$92/sqft |
Source: All-American Realty #6160489 Report a problem | ||
| 1/11/2013 | Sold | $98,000-10.9%$82/sqft |
Source: CIBR #4216838 Report a problem | ||
| 10/11/2012 | Listed for sale | $110,000+18.9%$92/sqft |
Source: Coldwell Banker Classic Real Estate #216838 Report a problem | ||
| 2/15/2006 | Sold | $92,500$77/sqft |
Source: Public Record Report a problem | ||
Public tax history
| Year | Property taxes | Tax assessment |
|---|---|---|
| 2024 | $2,760 -13.1% | $41,564 +9.5% |
| 2023 | $3,177 -0.2% | $37,958 +1.7% |
| 2022 | $3,183 -0.1% | $37,331 +7.3% |
| 2021 | $3,185 -1.7% | $34,804 |
| 2020 | $3,241 +1.7% | $34,804 |
| 2019 | $3,188 +2.4% | $34,804 |
| 2018 | $3,113 | $34,804 |
| 2017 | $3,113 +11.7% | $34,804 +10.8% |
| 2016 | $2,786 +19.7% | $31,418 |
| 2015 | $2,327 | $31,418 |
| 2014 | $2,327 | $31,418 |
| 2013 | $2,327 | $31,418 |
| 2011 | -- | $31,418 |
| 2010 | -- | $31,418 |
| 2009 | -- | $31,418 +8.2% |
| 2006 | -- | $29,039 |
Find assessor info on the county website
Neighborhood: 61920
Nearby homes
- $156,200-- bd-- ba-- sqft938 Lynwood Dr, Charleston, IL 61920Off Market
- $205,8003 bd2 ba1.3k sqft926 Lynwood Dr, Charleston, IL 61920Off Market
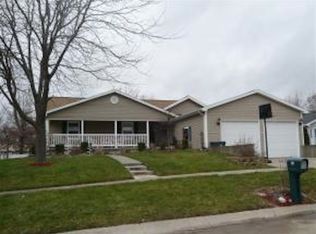
- $18,000-- bd-- ba-- sqft942 Lynwood Dr, Charleston, IL 61920Sold
- $157,700-- bd-- ba-- sqft922 Lynwood Dr, Charleston, IL 61920Off Market
- $180,0003 bd2 ba1.6k sqft927 Lynwood Dr, Charleston, IL 61920Sold
- $190,8003 bd2 ba1.2k sqft1205 W Polk Ave, Charleston, IL 61920Off Market
- $131,000-- bd-- ba-- sqft1140 Fairfax Dr, Charleston, IL 61920Off Market
- $182,9003 bd2 ba1.2k sqft918 Lynwood Dr, Charleston, IL 61920Off Market
Nearby schools
GreatSchools rating
- 6/10Carl Sandburg Elementary SchoolGrades: 1-3Distance: 0.9 mi
- 6/10Charleston Middle SchoolGrades: 7-8Distance: 2 mi
- 2/10Charleston High SchoolGrades: 9-12Distance: 2 mi
Schools provided by the listing agent
- District: Charleston Dist. 1
Source: CIBR. This data may not be complete. We recommend contacting the local school district to confirm school assignments for this home.


Get pre-qualified for a loan
At Zillow Home Loans, we can pre-qualify you in as little as 5 minutes with no impact to your credit score.An equal housing lender. NMLS #10287.
- Illinois
- Coles County
- Charleston
- 61920
- 932 Lynwood Dr
Nearby cities
Nearby zip codes
Other Charleston Topics
