Beautiful, completely remodeled, move-in ready, single-level ranch-style house located on more than 1/4 acre parcel in a quiet neighborhood yet within 1 mile of downtown Hillsboro, public transit, and elementary school. Open-concept layout with multiple rooms makes the space extremely versatile for multi-generational families, teleworking, visitors, and various side projects. Big, open yard includes a large gazebo, spacious playground area, and plenty of garden space, making it perfect for hosting friends and family. Separate, well-insulated, vaulted-ceiling 20' x 22.5' shop building is wired for high-speed internet and 120/230 volt power and includes a built-in heater, making it ideal for a variety of projects year-round. Insulated, attached two-car garage provides plenty of storage space. Wonderful opportunity that won't last long!New gas water heater and gas furnace installed in 2016 with air conditioning installed in 2018. New, high-end gas fireplace installed in 2017. New electric garage door was added in 2018. The 461 sq ft external shop building was completed in 2018. A nearly 900 sq ft addition (adding two new bedrooms and a vaulted-ceiling master bedroom with full bath and closest) with a separate high-efficiency heat-pump system completed in 2019. Kitchen was completely remodeled with new stainless steel appliances (including a gas range and two electric ovens), eat-in kitchen island, high-end fixtures, soft-close drawers and doors, and tons of storage capability in 2022. All flooring throughout the house was replaced in 2021/2022. Roof completely replaced with new gutters in 2022. Waterline from the water meter to the house was completely replaced in 2022. New exterior painting completed in 2023. [Home Energy Score = 3. HES Report at https://rpt.greenbuildingregistry.com/hes/OR10215557]
Sold
$680,000
927 NW 2nd Ave, Hillsboro, OR 97124
5beds
2,048sqft
Residential, Single Family Residence
Built in 1976
0.27 Acres Lot
$662,400 Zestimate®
$332/sqft
$3,256 Estimated rent
Home value
$662,400
$629,000 - $696,000
$3,256/mo
Zestimate® history
Owner options
List your home for rent
$3,256/mo
Rent Zestimate®
Find your next renter with Zillow Rental Manager. Plus, with online applications, you can quickly screen prospective tenants – for free.
$3,256/mo
Rent Zestimate®
Refinance and save
$4,372/mo
Est. payment
Refinancing to a lower rate could help reduce your monthly payments and save thousands over the life of the loan.
$4,372/mo
Est. payment
Explore your selling options
Work with a Zillow partner agent
Leverage their expertise and Zillow's premium Showcase listings to get your home seen by more buyers.
Get startedList with your own agent
Get your home in front of millions of buyers by listing it on Zillow.
Learn how to do itSell it yourself
Take full control of how buyers see your home on Zillow by listing For Sale by Owner (FSBO).
List your homeWhat's special
Multiple roomsOpen yardElementary schoolPlenty of storage spaceGas rangeAir conditioningQuiet neighborhood
Zillow last checked:
Listing updated:
Listed by:
Dennis Gellhouse 971-282-1788,
Windermere West LLC
Bought with:
Charles Carscallen, 201222829
MORE Realty
Source: RMLS (OR),MLS#: 23313079
Facts & features
Interior
Bedrooms & bathrooms
- Bedrooms: 5
- Bathrooms: 3
- Full bathrooms: 3
- Main level bathrooms: 3
Rooms
- Room types: Bedroom 5, Workshop, Bedroom 2, Bedroom 3, Dining Room, Family Room, Kitchen, Living Room, Primary Bedroom
Primary bedroom
- Features: Bathroom, Bay Window, Exterior Entry, French Doors, Skylight, Bathtub With Shower, Vaulted Ceiling, Walkin Closet
- Level: Main
- Area: 270
- Dimensions: 18 x 15
Bedroom 2
- Features: Closet Organizer
- Level: Main
- Area: 156
- Dimensions: 13 x 12
Bedroom 3
- Features: Closet Organizer
- Level: Main
- Area: 130
- Dimensions: 13 x 10
Bedroom 5
- Features: Closet, High Speed Internet
- Level: Main
- Area: 120
- Dimensions: 12 x 10
Dining room
- Features: Exterior Entry, Sliding Doors
- Level: Main
- Area: 120
- Dimensions: 12 x 10
Kitchen
- Features: Builtin Features, Dishwasher, Eat Bar, Gas Appliances, Island, Double Oven, Free Standing Refrigerator, Plumbed For Ice Maker
- Level: Main
- Area: 180
- Width: 12
Living room
- Features: Fireplace Insert
- Level: Main
- Area: 364
- Dimensions: 26 x 14
Heating
- Forced Air, Forced Air 95 Plus, Mini Split, Heat Pump
Cooling
- Heat Pump
Appliances
- Included: Built In Oven, Dishwasher, Disposal, Double Oven, ENERGY STAR Qualified Appliances, Free-Standing Gas Range, Free-Standing Range, Free-Standing Refrigerator, Plumbed For Ice Maker, Range Hood, Stainless Steel Appliance(s), Washer/Dryer, Gas Appliances, Gas Water Heater, Tank Water Heater
Features
- Vaulted Ceiling(s), Bathroom, Closet, Shower, High Speed Internet, Closet Organizer, Built-in Features, Eat Bar, Kitchen Island, Bathtub With Shower, Walk-In Closet(s)
- Flooring: Laminate, Concrete
- Doors: Sliding Doors, French Doors
- Windows: Double Pane Windows, Triple Pane Windows, Vinyl Frames, Vinyl Window Double Paned, Bay Window(s), Skylight(s)
- Basement: Crawl Space
- Number of fireplaces: 1
- Fireplace features: Gas, Insert
Interior area
- Total structure area: 2,048
- Total interior livable area: 2,048 sqft
Property
Parking
- Total spaces: 2
- Parking features: Driveway, RV Access/Parking, Attached
- Attached garage spaces: 2
- Has uncovered spaces: Yes
Accessibility
- Accessibility features: Bathroom Cabinets, Builtin Lighting, Garage On Main, Ground Level, Kitchen Cabinets, Main Floor Bedroom Bath, Minimal Steps, Natural Lighting, One Level, Accessibility
Features
- Levels: One
- Stories: 1
- Patio & porch: Patio, Porch
- Exterior features: Garden, Raised Beds, Yard, Exterior Entry
- Fencing: Fenced
- Has view: Yes
- View description: Seasonal
Lot
- Size: 0.27 Acres
- Features: Level, SqFt 10000 to 14999
Details
- Additional structures: RVParking, Workshop, Workshopnull
- Parcel number: R759101
Construction
Type & style
- Home type: SingleFamily
- Architectural style: Ranch
- Property subtype: Residential, Single Family Residence
Materials
- Cement Siding, Lap Siding, T111 Siding, Wood Siding, Insulation and Ceiling Insulation, Partial Wall Insulation
- Foundation: Concrete Perimeter, Pillar/Post/Pier
- Roof: Composition
Condition
- Updated/Remodeled
- New construction: No
- Year built: 1976
Utilities & green energy
- Electric: 220 Volts
- Gas: Gas
- Sewer: Public Sewer
- Water: Public
- Utilities for property: Cable Connected, Other Internet Service
Community & HOA
Community
- Security: Security Lights
- Subdivision: Val Park
HOA
- Has HOA: No
Location
- Region: Hillsboro
Financial & listing details
- Price per square foot: $332/sqft
- Tax assessed value: $669,630
- Annual tax amount: $5,719
- Date on market: 3/28/2024
- Cumulative days on market: 2 days
- Listing terms: Cash,Conventional,FHA,VA Loan
- Road surface type: Paved
Price history
| Date | Event | Price |
|---|---|---|
| 4/30/2024 | Sold | $680,000+0.7%$332/sqft |
Source:  RMLS (OR) #23313079 Report a problem RMLS (OR) #23313079 Report a problem | ||
| 3/30/2024 | Pending sale | $675,000$330/sqft |
Source: RMLS (OR) #23313079 Report a problem | ||
| 3/28/2024 | Listed for sale | $675,000+121.3%$330/sqft |
Source: RMLS (OR) #23313079 Report a problem | ||
| 10/14/2016 | Sold | $305,000+9.3%$149/sqft |
Source: RMLS (OR) #16036564 Report a problem | ||
| 8/23/2016 | Pending sale | $279,000$136/sqft |
Source: John L Scott Real Estate #16036564 Report a problem | ||
| 8/18/2016 | Listed for sale | $279,000$136/sqft |
Source: John L. Scott Market Center #16036564 Report a problem | ||
Public tax history
| Year | Property taxes | Tax assessment |
|---|---|---|
| 2025 | $5,909 +0.4% | $360,170 +3% |
| 2024 | $5,887 +2.9% | $349,680 +3% |
| 2023 | $5,720 +2.8% | $339,500 +3% |
| 2022 | $5,565 +2.1% | $329,620 |
| 2021 | $5,453 +24.2% | -- |
| 2020 | $4,392 +31.8% | $255,750 +31.8% |
| 2019 | $3,333 +11.9% | $194,020 -3.9% |
| 2018 | $2,978 | $201,820 +18.2% |
| 2017 | $2,978 +6.7% | $170,740 +3% |
| 2016 | $2,792 | $165,770 +3% |
| 2015 | $2,792 +4.2% | $160,950 +3% |
| 2014 | $2,679 +2.8% | $156,270 +3% |
| 2013 | $2,607 +3.2% | $151,720 +3% |
| 2012 | $2,526 +3.8% | $147,310 -20.9% |
| 2011 | $2,435 +1.3% | $186,120 -8.4% |
| 2010 | $2,403 +3.6% | $203,240 -6.4% |
| 2009 | $2,320 +5.8% | $217,050 -13.3% |
| 2008 | $2,194 +0.4% | $250,210 -3% |
| 2007 | $2,184 +18.7% | $257,930 +13.4% |
| 2006 | $1,839 -0.2% | $227,510 +28.3% |
| 2005 | $1,844 +1.6% | $177,300 +10.4% |
| 2004 | $1,815 +3.1% | $160,640 +3.1% |
| 2003 | $1,761 +2.1% | $155,740 +6.5% |
| 2002 | $1,725 -0.6% | $146,200 +3.3% |
| 2001 | $1,735 +16.1% | $141,540 +2.3% |
| 2000 | $1,494 | $138,380 |
Find assessor info on the county website
Neighborhood: 97124
Nearby homes
- $468,6003 bd2 ba1.4k sqft915 NW 2nd Ave, Hillsboro, OR 97124Off Market
- $476,1003 bd2 ba1.5k sqft941 NW 2nd Ave, Hillsboro, OR 97124Off Market
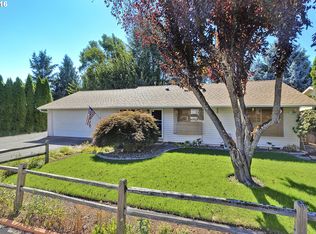
- $463,5003 bd2 ba1.3k sqft291 NW Val St, Hillsboro, OR 97124Off Market
- $525,0003 bd2 ba1.3k sqft988 NW Connell Ave, Hillsboro, OR 97124Sold
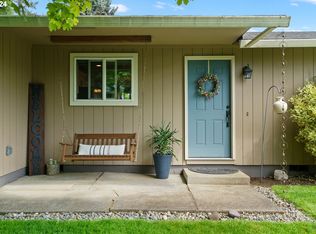
- $456,9004 bd2 ba1.5k sqft934 NW 2nd Ave, Hillsboro, OR 97124Off Market
- $453,6003 bd2 ba1.2k sqft916 NW Connell Ave, Hillsboro, OR 97124Off Market
- $766,9004 bd2 ba1.5k sqft948 NW 2nd Ave, Hillsboro, OR 97124Off Market
- $455,0003 bd2 ba1k sqft963 NW 2nd Ave, Hillsboro, OR 97124Sold
Nearby schools
GreatSchools rating
- 5/10W Verne McKinney Elementary SchoolGrades: K-6Distance: 0.2 mi
- 3/10Evergreen Middle SchoolGrades: 7-8Distance: 1.2 mi
- 7/10Glencoe High SchoolGrades: 9-12Distance: 0.7 mi
Schools provided by the listing agent
- Elementary: Mckinney
- Middle: Evergreen
- High: Glencoe
Source: RMLS (OR). This data may not be complete. We recommend contacting the local school district to confirm school assignments for this home.
Get a cash offer in 3 minutes
Find out how much your home could sell for in as little as 3 minutes with a no-obligation cash offer.
Estimated market value
$662,400
Get a cash offer in 3 minutes
Find out how much your home could sell for in as little as 3 minutes with a no-obligation cash offer.
Estimated market value
$662,400
- Oregon
- Washington County
- Hillsboro
- 97124
- 927 NW 2nd Ave
