Skip main navigation
Pending
  • $425,000

    963 NW 2nd Ave, Hillsboro, OR 97124

    3beds
    1,046sqft
    : 
    Loading
    Get pre-qualified
    Residential, Single Family Residence
    Built in 1976
    6,969 Square Feet Lot
    $428,000 Zestimate®
    $406/sqft
    $-- HOA

    What's special

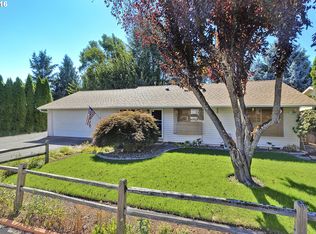
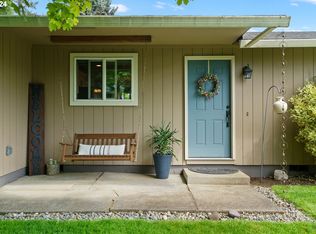
    Expansive level yardBrand-new paintNew carpeting
    Updated Single-Level Living Near Intel & Historic Downtown Hillsboro! This refreshed, turn-key ranch perfectly blends modern updates with unbeatable convenience. Offering 3 bedrooms and 2 full bathrooms across an efficiently designed layout, this home maximizes every inch of space—including a highly coveted primary bedroom with a private en-suite bath. The interior shines with brand-new paint and new carpeting, while the attached two-car garage provides excellent parking and extra storage space. Step out back to find an expansive, level yard that serves as a blank canvas for your imagination—perfect for summer BBQs, gardening, and relaxing. Tucked away in an established neighborhood close to Intel campuses, commuters will delight in time saved. When you're off the clock, enjoy fantastic proximity to the vibrant energy of Historic Downtown Hillsboro, the Downtown Station food carts, Grand Central Bakery, and the seasonal Saturday Farmers Market. Move right in and start enjoying an effortless commute and local lifestyle! Open [Home Energy Score = 2. HES Report at https://rpt.greenbuildingregistry.com/hes/OR10222965]
    19 days
    |
    1,168
    |
    100
    |

    Likely to sell faster than

    Zillow last checked:

    Listing updated:

    Listed by:

    Traci Holder 503-975-3950,

    Think Real Estate,

    Teasha Schmidt 971-222-5991,

    Think Real Estate

    Source: RMLS (OR),MLS#: 102179581MLS Logo

      Facts & features

      Interior

      Bedrooms & bathrooms
      • Bedrooms: 3
      • Bathrooms: 2
      • Full bathrooms: 2
      • Main level bathrooms: 2
      Rooms
      • Room types: Bedroom 2, Bedroom 3, Dining Room, Family Room, Kitchen, Living Room, Primary Bedroom
      Primary bedroom
      • Features: Ceiling Fan, Wallto Wall Carpet
      • Level: Main
      • Area: 143
      • Dimensions: 11 x 13
      Bedroom 2
      • Features: Ceiling Fan, Wallto Wall Carpet
      • Level: Main
      • Area: 90
      • Dimensions: 10 x 9
      Bedroom 3
      • Features: Ceiling Fan, Wallto Wall Carpet
      • Level: Main
      • Area: 99
      • Dimensions: 11 x 9
      Dining room
      • Features: Laminate Flooring
      • Level: Main
      • Area: 99
      • Dimensions: 11 x 9
      Kitchen
      • Features: Dishwasher, Free Standing Range, Free Standing Refrigerator, Laminate Flooring
      • Level: Main
      • Area: 100
      • Width: 10
      Living room
      • Level: Main
      • Area: 240
      • Dimensions: 15 x 16
      Heating
      • Forced Air
      Cooling
      • Has cooling: Yes
      Appliances
      • Included: Dishwasher, Free-Standing Range, Free-Standing Refrigerator, Washer/Dryer, Electric Water Heater
      • Laundry: Laundry Room
      Features
      • Ceiling Fan(s)
      • Flooring: Laminate, Wall to Wall Carpet
      • Windows: Double Pane Windows, Vinyl Frames
      • Basement: None
      Interior area
      • Total structure area: 1,046
      • Total interior livable area: 1,046 sqft

      Property

      Parking
      • Total spaces: 2
      • Parking features: Driveway, Off Street, Garage Door Opener, Attached
      • Attached garage spaces: 2
      • Has uncovered spaces: Yes
      Accessibility
      • Accessibility features: Garage On Main, Main Floor Bedroom Bath, Minimal Steps, One Level, Parking, Utility Room On Main, Accessibility
      Features
      • Stories: 1
      • Exterior features: Yard
      • Fencing: Fenced
      Lot
      • Size: 6,969 Square Feet
      • Features: Level, SqFt 7000 to 9999
      Details
      • Parcel number: R759129

      Construction

      Type & style
      • Home type: SingleFamily
      • Architectural style: Ranch
      • Property subtype: Residential, Single Family Residence
      Materials
      • Other, T111 Siding
      • Foundation: Concrete Perimeter
      • Roof: Composition
      Condition
      • Resale
      • New construction: No
      • Year built: 1976

      Utilities & green energy

      • Sewer: Public Sewer
      • Water: Public

      Community & HOA

      HOA
      • Has HOA: No
      Location
      • Region: Hillsboro

      Financial & listing details

      • Price per square foot: $406/sqft
      • Tax assessed value: $458,250
      • Annual tax amount: $3,430
      • Date on market: 6/26/2026
      • Cumulative days on market: 20 days
      • Listing terms: Conventional,FHA,VA Loan
      • Road surface type: Paved

        Estimated market value

        $428,000

        $407,000 - $449,000

        $2,377/mo

        Price history

        DateEventPrice
        7/2/2026Pending sale$425,000$406/sqft
        Source: RMLS (OR) #102179581 Report a problem
        6/26/2026Listed for sale$425,000-7.4%$406/sqft
        Source: RMLS (OR) #102179581 Report a problem
        4/1/2024Sold$459,000$439/sqft
        Source: RMLS (OR) #24440982 Report a problem
        3/6/2024Pending sale$459,000$439/sqft
        Source: RMLS (OR) #24440982 Report a problem
        2/28/2024Listed for sale$459,000+39.1%$439/sqft
        Source: RMLS (OR) #24440982 Report a problem
        3/11/2020Sold$330,000-2.7%$315/sqft
        Source: RMLS (OR) #20149927 Report a problem
        2/8/2020Pending sale$339,000$324/sqft
        Source: Earnest Real Estate #20149927 Report a problem
        1/18/2020Listed for sale$339,000$324/sqft
        Source: Earnest Real Estate #20149927 Report a problem

        Public tax history

        YearProperty taxesTax assessment
        2025$3,430 +0.4%$209,070 +3%
        2024$3,417 +9%$202,990 +9.1%
        2023$3,134 +2.8%$186,040 +3%
        2022$3,049 +2.1%$180,630
        2021$2,988 +2.2%--
        2020$2,924 +3%$170,270 +3%
        2019$2,840 +4.5%$165,320
        2018$2,719 $165,320 +6.1%
        2017$2,719 +6.7%$155,840 +3%
        2016$2,548 $151,310 +3%
        2015$2,548 +4.2%$146,910 +3%
        2014$2,446 +2.8%$142,640 +3%
        2013$2,379 +3.2%$138,490 +3%
        2012$2,306 +3.7%$134,460 -25.1%
        2011$2,222 +1.3%$179,470 -8.5%
        2010$2,194 +3.6%$196,120 -6.4%
        2009$2,118 +5.8%$209,530 -13.5%
        2008$2,002 +0.4%$242,190 -3.1%
        2007$1,993 +18.7%$249,870 +13.2%
        2006$1,679 -0.2%$220,660 +28%
        2005$1,683 +1.6%$172,340 +10.2%
        2004$1,657 +3.1%$156,320 +3.1%
        2003$1,607 +2.1%$151,670 +6.3%
        2002$1,574 -0.6%$142,620 +8.6%
        2001$1,583 +16.1%$131,350 +2.4%
        2000$1,363 $128,330
        Find assessor info on the county website

        Monthly payment

        Est. payment

        Payment breakdown

        Explore the cost of this home by adjusting the details. Changes won't be saved.
        All calculations are estimates and provided by Zillow, Inc. for informational purposes only. Actual amounts may vary.
        HOA fees may include property taxes on listings classified as Co-Ops. Contact the listing agent and/or owner for fee details.
        Mortgage interest rates are dependent on a number of factors, including credit score, down payment, and repayment length. Interest rate data provided by Zillow Group Marketplace, Inc. as of 1/1/1970 from various mortgage lenders with which we have lead or other similar arrangements; the Estimated Payment is an average of those rates.
        See how much you could borrow to make a competitive offer.

        Climate risks

        Neighborhood: 97124

        Getting around

        35 / 100
        Car-Dependent
        45 / 100
        Some Transit
        77 / 100
        Very Bikeable

        Nearby schools

        GreatSchools rating
        Schools provided by the listing agent
        • Elementary: Mckinney
        • Middle: Evergreen
        • High: Glencoe

        Source: RMLS (OR). This data may not be complete. We recommend contacting the local school district to confirm school assignments for this home.

        A local agent can set up tours, give advice and negotiate with sellers.

        Browse local experts

        Similar homes