This meticulously maintained and recently built home offers 5 bedrooms and 4.5 bathrooms, along with a media room and a game room, making it an ideal place to call home. The open concept layout seamlessly connects the main living areas, perfect for entertaining guests and spending quality time with family. This nearly new home is in pristine condition, offering the peace of mind that comes with a builder's warranty (as applicable). The home features vaulted ceilings, hardwood floors, a private first-floor owner's retreat, and custom walk-in closets and so much more. Additionally, there is a large pantry and utility room, plenty of storage space, and a 3-car garage with brand new Polyurea floor. Backing up to an elementary school, the home provides convenient access for families with young children. The community itself offers fantastic amenities, including a pool, trails, park, playground, etc. Visit us today!
Sold
Price Unknown
927 Newcastle Dr, Allen, TX 75013
5beds
3,716sqft
Single Family Residence
Built in 2022
7,753 Square Feet Lot
$915,000 Zestimate®
$--/sqft
$4,457 Estimated rent
Home value
$915,000
$869,000 - $961,000
$4,457/mo
Zestimate® history
Owner options
List your home for rent
$4,457/mo
Rent Zestimate®
Find your next renter with Zillow Rental Manager. Plus, with online applications, you can quickly screen prospective tenants – for free.
$4,457/mo
Rent Zestimate®
Refinance and save
$1,500/mo
Est. payment
Refinancing to a lower rate could help reduce your monthly payments and save thousands over the life of the loan.
$1,500/mo
Est. payment
Explore your selling options
Work with a Zillow partner agent
Leverage their expertise and Zillow's premium Showcase listings to get your home seen by more buyers.
Get startedList with your own agent
Get your home in front of millions of buyers by listing it on Zillow.
Learn how to do itSell it yourself
Take full control of how buyers see your home on Zillow by listing For Sale by Owner (FSBO).
List your homeWhat's special
Elementary schoolPristine conditionHardwood floorsPlenty of storage spaceGame roomVaulted ceilingsUtility room
Zillow last checked:
Listing updated:
Listed by:
Mya Patkovic 0754811 214-506-0634,
DFW Elite Living 214-506-0634,
Oscar Gonzalez-Renteria 0683156 972-896-1822,
DFW Elite Living
Bought with:
Saman Ilangasinghe
Texas Properties
Source: NTREIS,MLS#: 20565888
Facts & features
Interior
Bedrooms & bathrooms
- Bedrooms: 5
- Bathrooms: 5
- Full bathrooms: 4
- 1/2 bathrooms: 1
Primary bedroom
- Level: First
- Dimensions: 15 x 20
Primary bathroom
- Level: First
Breakfast room nook
- Features: Built-in Features
- Level: First
- Dimensions: 15 x 11
Game room
- Level: Second
- Dimensions: 14 x 16
Living room
- Level: First
- Dimensions: 18 x 19
Media room
- Level: Second
- Dimensions: 15 x 15
Heating
- Natural Gas, Zoned
Cooling
- Central Air, Ceiling Fan(s), Electric
Appliances
- Included: Built-In Gas Range, Double Oven, Electric Oven, Microwave, Tankless Water Heater, Vented Exhaust Fan
Features
- Chandelier, Cathedral Ceiling(s), Decorative/Designer Lighting Fixtures, Double Vanity, High Speed Internet, Kitchen Island, Open Floorplan, Pantry, Smart Home, Vaulted Ceiling(s), Walk-In Closet(s)
- Flooring: Carpet, Ceramic Tile, Wood
- Has basement: No
- Number of fireplaces: 1
- Fireplace features: Electric, Living Room
Interior area
- Total interior livable area: 3,716 sqft
Property
Parking
- Total spaces: 3
- Parking features: Additional Parking, Door-Multi, Driveway, Epoxy Flooring, Garage Faces Front, Garage, Garage Door Opener
- Attached garage spaces: 3
- Has uncovered spaces: Yes
Features
- Levels: Two
- Stories: 2
- Patio & porch: Covered
- Exterior features: Lighting, Private Yard
- Pool features: None
- Fencing: Wood
Lot
- Size: 7,753 Square Feet
Details
- Parcel number: R1194600H04401
Construction
Type & style
- Home type: SingleFamily
- Architectural style: Contemporary/Modern,Detached
- Property subtype: Single Family Residence
Materials
- Brick, Rock, Stone
- Foundation: Slab
- Roof: Composition
Condition
- Year built: 2022
Utilities & green energy
- Sewer: Public Sewer
- Water: Public
- Utilities for property: Cable Available, Electricity Connected, Natural Gas Available, Sewer Available, Separate Meters, Water Available
Community & HOA
Community
- Security: Security System, Carbon Monoxide Detector(s), Fire Alarm
- Subdivision: Ridgeview Crossing Ph Iib
HOA
- Has HOA: Yes
- Services included: All Facilities, Association Management, Maintenance Grounds
- HOA fee: $1,500 annually
- HOA name: CMA Management
- HOA phone: 972-943-2870
Location
- Region: Allen
Financial & listing details
- Tax assessed value: $938,574
- Annual tax amount: $15,393
- Date on market: 3/24/2024
- Cumulative days on market: 5 days
- Listing terms: Assumable,Cash,Conventional,FHA,VA Loan
- Exclusions: Deep freezer and refrigerator in the garage excluded. Other appliances negotiable.
- Electric utility on property: Yes
Price history
| Date | Event | Price |
|---|---|---|
| 4/30/2024 | Sold | -- |
Source: NTREIS #20565888 Report a problem | ||
| 3/31/2024 | Pending sale | $969,000$261/sqft |
Source: NTREIS #20565888 Report a problem | ||
| 3/25/2024 | Contingent | $969,000$261/sqft |
Source: NTREIS #20565888 Report a problem | ||
| 3/20/2024 | Listed for sale | $969,000-5.5%$261/sqft |
Source: NTREIS #20565888 Report a problem | ||
| 7/10/2023 | Listing removed | -- |
Source: NTREIS #20355786 Report a problem | ||
| 7/7/2023 | Price change | $1,025,000-1%$276/sqft |
Source: NTREIS #20355786 Report a problem | ||
| 6/30/2023 | Price change | $1,035,000-1%$279/sqft |
Source: NTREIS #20355786 Report a problem | ||
| 6/27/2023 | Price change | $1,045,000-0.5%$281/sqft |
Source: NTREIS #20355786 Report a problem | ||
| 6/15/2023 | Listed for sale | $1,050,000+4.6%$283/sqft |
Source: NTREIS #20355786 Report a problem | ||
| 7/7/2022 | Sold | -- |
Source: NTREIS #20035153 Report a problem | ||
| 4/23/2022 | Pending sale | $1,003,400$270/sqft |
Source: NTREIS #20035153 Report a problem | ||
| 4/23/2022 | Price change | $1,003,400+1.2%$270/sqft |
Source: NTREIS #20035153 Report a problem | ||
| 4/18/2022 | Listed for sale | $991,400$267/sqft |
Source: NTREIS #20035153 Report a problem | ||
Public tax history
| Year | Property taxes | Tax assessment |
|---|---|---|
| 2025 | $14,636 -8.8% | $938,574 +3.7% |
| 2024 | $16,055 +4.3% | $905,088 +5.4% |
| 2023 | $15,393 +207.9% | $858,880 +241.1% |
| 2022 | $4,999 +148.8% | $251,816 +166.5% |
| 2021 | $2,009 +208.4% | $94,500 +215% |
| 2020 | $651 | $30,000 |
Find assessor info on the county website
Neighborhood: 75013
Nearby homes
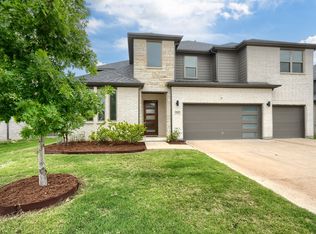
- $940,9005 bd5 ba3.7k sqft929 Newcastle Dr, Allen, TX 75013Off Market
- $892,3004 bd3 ba3.5k sqft925 Newcastle Dr, Allen, TX 75013Off Market
- $943,3005 bd4 ba3.8k sqft923 Newcastle Dr, Allen, TX 75013Off Market
- $893,4004 bd4 ba3.5k sqft931 Newcastle Dr, Allen, TX 75013Off Market
- $312,500-- bd-- ba-- sqft915 Tillman Dr, Allen, TX 75013Off Market
- $949,9005 bd5 ba3.7k sqft926 Newcastle Dr, Allen, TX 75013Off Market
- $945,1005 bd4 ba4k sqft928 Newcastle Dr, Allen, TX 75013Off Market
- $--5 bd4 ba4k sqft924 Newcastle Dr, Allen, TX 75013Sold
Nearby schools
GreatSchools rating
- 10/10Jenny Preston Elementary SchoolGrades: K-6Distance: 0.1 mi
- 10/10Walter & Lois Curtis Middle SchoolGrades: 7-8Distance: 3.3 mi
- 8/10Allen High SchoolGrades: 9-12Distance: 2.2 mi
Schools provided by the listing agent
- Elementary: Jenny Preston
- Middle: Curtis
- High: Allen
- District: Allen ISD
Source: NTREIS. This data may not be complete. We recommend contacting the local school district to confirm school assignments for this home.
Get a cash offer in 3 minutes
Find out how much your home could sell for in as little as 3 minutes with a no-obligation cash offer.
Estimated market value
$915,000
Get a cash offer in 3 minutes
Find out how much your home could sell for in as little as 3 minutes with a no-obligation cash offer.
Estimated market value
$915,000
- Texas
- Collin County
- Allen
- 75013
- 927 Newcastle Dr
