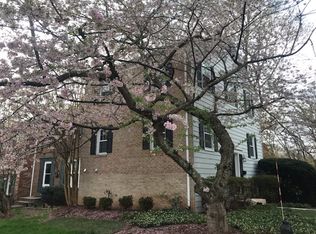
Welcome to 927 Paulsboro Drive, Rockville, MD 20850! Enjoy peaceful views of Watts Branch Creek that connects to Wootton's Mill Park from your kitchen, dining room and bedroom windows in this charming three-story townhome, located within the much sought-after Wootton HS cluster of Montgomery County Public Schools. The Rockshire townhome community backs directly to Wootton's Mill Park, offering plenty of outdoor amenities for all ages! The home offers three bedrooms and 2.5 baths on three finished levels, including a basement that walks out onto a fenced-in yard with a gate to parkland leading to the creek beyond. MAIN LEVEL The sidewalk leads up to the front door, which comes with a storm door with a screen. Gleaming hardwood floors run from the foyer to the kitchen. A coat closet and a powder room with a pedestal sink are conveniently located in the entry area. The carpeted living room is to the right and has a pair of front windows with thick blinds. All the blinds throughout the home were replaced two years ago. The attached dining room has a rear window offering a serene view of the green outdoors. New Quartz countertops update the kitchen that also features light-colored cabinetry, tiled backsplash, white appliances and a built-in planning desk – great for keeping recipes and paying bills. A rear window next to the desk offers another great view of trees and the creek, which can be seen during winter months when the foliage is gone. The views are spectacular during autumn with the everchanging yellow, orange & red hues! UPPER LEVEL Carpeted stairs lead to the upper level – home to 3 bedrooms, all with carpet, and two full baths. One of those baths is in the owner’s suite, which features an overhead fan, mirror-door closets and two front windows with blinds. The en-suite bath also features a window, as well as a shower and a single vanity. Bedroom 2 also has a ceiling fan, as well as a generous closet and a double window overlooking the back yard and parkland. Bedroom 3 has a rear window and a closet, and sits across from the hall bath that has a single vanity and a tub/shower combination. A hall linen closet completes this level. LOWER LEVEL This walkout basement is finished with paneled walls and wood-like vinyl flooring for durability and easy cleaning. There is lots of storage space including a large room that also contains the laundry facility with a utility sink, as well as an under-the-stairs storage closet. A den/rec room has sliding glass doors to the leveled yard that’s fenced in for privacy, with access to the woods & stream. The lovely yard is ready for plantings by the next owner! The picturesque Rockshire community has a plethora of features including swimming pool and walk paths to playgrounds and picnic areas. The highly-ranked schools including Wootton High School are within walking distance. In addition, public transportation is convenient with bus stops along Wootton Parkway. There’s also a winning swim team, the Sharks, for young swimmers! This townhome – with its highly desirable location that backs to a park and creek, its proximity to public transportation and I-270 access, and the 1800+ finished square feet – has been lovingly-maintained by the same owner for over 20 years. It is a gem with a sought-after address that won't last long in this market. Don't miss it! Schools: Fallsmead ES, Robert Frost MS, Wootton HS
Sold for $655,000
Zillow last checked:
Listing updated:
Bought with:
Ruth D Canubas, 577707
Smart Realty, LLC
Source: Bright MLS,MLS#: MDMC2132006
Price history
| Date | Event | Price |
|---|---|---|
| 6/11/2024 | Sold | $655,000+9.2%$363/sqft |
Source:  Bright MLS #MDMC2132006 Report a problem Bright MLS #MDMC2132006 Report a problem | ||
| 5/20/2024 | Contingent | $599,900$333/sqft |
Source: Bright MLS #MDMC2132006 Report a problem | ||
| 5/16/2024 | Listed for sale | $599,900+194.2%$333/sqft |
Source: Bright MLS #MDMC2132006 Report a problem | ||
| 10/11/2000 | Sold | $203,900$113/sqft |
Source: Public Record Report a problem | ||
Nearby homes

Get a cash offer in 3 minutes
Find out how much your home could sell for in as little as 3 minutes with a no-obligation cash offer.
Estimated market value
$632,800
