Skip main navigation
Sold for $645,000
  • $645,000

    927 Pontiac Street, Denver, CO 80220

    3beds
    1,278sqft
    Single Family Residence
    Built in 1952
    6,500 Square Feet Lot
    $615,700 Zestimate®
    $505/sqft
    $2,948 Estimated rent

    Home value

    $615,700

    $573,000 - $659,000

    $2,948/mo

    Zestimate® history
    Loading
    Loading...

    Owner options

    List your home for rent

    $2,948/mo

    Rent Zestimate®

    Find your next renter with Zillow Rental Manager. Plus, with online applications, you can quickly screen prospective tenants – for free.

    Learn more

    $2,948/mo

    Rent Zestimate®

    Refinance and save

    $3,681/mo

    Est. payment

    Refinancing to a lower rate could help reduce your monthly payments and save thousands over the life of the loan.

    See today's rates

    $3,681/mo

    Est. payment

    Explore your selling options

    Work with a Zillow partner agent

    Leverage their expertise and Zillow's premium Showcase listings to get your home seen by more buyers.

    Get started

    List with your own agent

    Get your home in front of millions of buyers by listing it on Zillow.

    Learn how to do it

    Sell it yourself

    Take full control of how buyers see your home on Zillow by listing For Sale by Owner (FSBO).

    List your home

    What's special

    Gas fireplaceMature treesRaised vegetable garden bedsSoaring vaulted ceilingWalk-in pantryPhone nookArched doorways
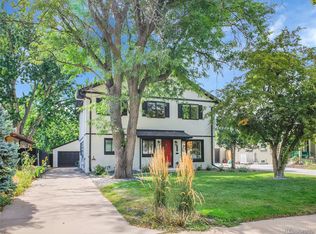
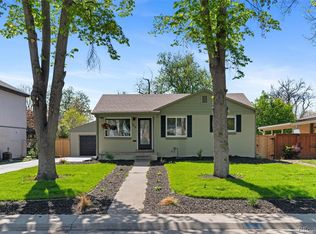
    Welcome to Your Dream Home in Montclair! Get ready to fall in love with this delightful gem! Surrounded by stunning, mature trees, this home is like living in a storybook. Three beautiful parks—Kittredge, Montclair, and Denison—just a hop, skip, and a jump away. Gardener’s paradise? You bet! The yard is a horticultural haven featuring SEVEN raised vegetable garden beds, just waiting for you to unleash your inner green thumb. The front yard boasts drought-tolerant Dog Tuff grass and perennials that show off their colors. Venture deeper into the yard to find a fruity fiesta with peaches, espalier apples, blueberries, raspberries, strawberries, and Concord grapes—your own personal orchard! Keeping this lush oasis thriving is a breeze with a full smart sprinkler system and drip irrigation, so you can enjoy the beauty without the hassle. Let’s talk about outdoor living! Step onto your 350-square-foot composite deck and separate patios, complete with stylish shade sails and built-in seating around a gas fireplace. The ultimate hangout spot for gatherings or soaking up the sunshine! Inside, the extra-wide galley kitchen is a chef’s dream with a walk-in pantry. Your primary bathroom is a spa-like retreat, featuring dual shower heads and sinks, radiant heat floors, and a soaring vaulted ceiling. With charming coved ceilings, arched doorways, and a delightful phone nook, this home is brimming with character. Plus, you’ll enjoy modern conveniences like a smart thermostat, wired speakers in the kitchen, primary bedroom, and back deck for effortless entertaining. Stay organized with Elfa storage systems in all closets, and don’t forget the garage that offers additional storage space. And here’s the cherry on top: newer sewer, super-efficient HVAC, owned solar panels to save on bills, 200 amp with EV charger wiring, a class 4 impact-resistant roof, new radon mitigation system and a tankless hot water heater. This house isn’t just a home; it’s a lifestyle! Come see for yourself!

    Zillow last checked:

    Listing updated:

    Listed by:

    Kathryn Tighe 720-327-9350 kathryn@coloradohomerealty.com,

    Colorado Home Realty

    Bought with:

    Tonya Godwin, 100076739

    Live.Laugh.Colorado. Real Estate Group

    Source: REcolorado as distributed by MLS GRID,MLS#: 9903714MLS Logo

    Facts & features

    Interior

    Bedrooms & bathrooms
    • Bedrooms: 3
    • Bathrooms: 2
    • Full bathrooms: 1
    • 3/4 bathrooms: 1
    • Main level bathrooms: 2
    • Main level bedrooms: 3
    Primary bedroom
    • Level: Main
    • Area: 176 Square Feet
    • Dimensions: 11 x 16
    Bedroom
    • Level: Main
    • Area: 132 Square Feet
    • Dimensions: 12 x 11
    Bedroom
    • Level: Main
    • Area: 110 Square Feet
    • Dimensions: 10 x 11
    Primary bathroom
    • Level: Main
    • Area: 84 Square Feet
    • Dimensions: 12 x 7
    Bathroom
    • Level: Main
    • Area: 40 Square Feet
    • Dimensions: 5 x 8
    Dining room
    • Level: Main
    • Area: 81 Square Feet
    • Dimensions: 9 x 9
    Kitchen
    • Level: Main
    • Area: 171 Square Feet
    • Dimensions: 9 x 19
    Laundry
    • Level: Main
    • Area: 72 Square Feet
    • Dimensions: 6 x 12
    Living room
    • Level: Main
    • Area: 216 Square Feet
    • Dimensions: 12 x 18
    Heating
    • Forced Air
    Cooling
    • Central Air
    Appliances
    • Included: Dishwasher, Disposal, Dryer, Microwave, Oven, Refrigerator, Tankless Water Heater, Washer
    • Laundry: In Unit
    Features
    • Ceiling Fan(s), Five Piece Bath, Granite Counters, No Stairs, Pantry, Primary Suite, Radon Mitigation System, Sound System
    • Flooring: Wood
    • Windows: Double Pane Windows
    • Basement: Crawl Space
    Interior area
    • Total structure area: 1,278
    • Total interior livable area: 1,278 sqft
    • Finished area above ground: 1,278

    Property

    Parking
    • Total spaces: 5
    • Parking features: Concrete
    • Garage spaces: 1
    • Details: Off Street Spaces: 4
    Features
    • Levels: One
    • Stories: 1
    • Patio & porch: Deck, Front Porch, Patio
    • Exterior features: Private Yard
    • Fencing: Full
    Lot
    • Size: 6,500 sqft
    • Features: Level, Sprinklers In Front, Sprinklers In Rear
    Details
    • Parcel number: 605414009
    • Zoning: E-SU-DX
    • Special conditions: Standard

    Construction

    Type & style
    • Home type: SingleFamily
    • Property subtype: Single Family Residence
    Materials
    • Brick
    • Roof: Composition
    Condition
    • Year built: 1952

    Utilities & green energy

    • Electric: 110V, 220 Volts
    • Sewer: Public Sewer
    • Water: Public
    • Utilities for property: Electricity Connected

    Community & neighborhood

    Location
    • Region: Denver
    • Subdivision: Richthofens Montclair

    Other

    Other facts
    • Listing terms: Cash,Conventional,FHA,VA Loan
    • Ownership: Corporation/Trust
    • Road surface type: Paved

    Price history

    DateEventPrice
    4/24/2025Sold$645,000+1.6%$505/sqft
    Source: REcolorado as distributed by MLS GRID #9903714 Report a problem
    4/7/2025Pending sale$635,000$497/sqft
    Source: REcolorado as distributed by MLS GRID #9903714 Report a problem
    4/4/2025Price change$635,000+5.8%$497/sqft
    Source: REcolorado as distributed by MLS GRID #9903714 Report a problem
    8/12/2024Pending sale$599,999$469/sqft
    Source: REcolorado as distributed by MLS GRID #8180478 Report a problem
    8/6/2024Listed for sale$599,999+149%$469/sqft
    Source: REcolorado as distributed by MLS GRID #8180478 Report a problem
    10/16/2001Sold$241,000+32.1%$189/sqft
    Source: Public Record Report a problem
    7/20/1999Sold$182,500+78.5%$143/sqft
    Source: Public Record Report a problem
    8/2/1995Sold$102,259$80/sqft
    Source: Public Record Report a problem

    Public tax history

    YearProperty taxesTax assessment
    2024$3,305 +21.7%$42,650 -6.8%
    2023$2,715 +3.6%$45,760 +34%
    2022$2,621 +11.4%$34,140 -2.8%
    2021$2,353 +2.9%$35,120 +10.8%
    2020$2,287 +10%$31,703 -0.7%
    2019$2,078 $31,925 +18.9%
    2018$2,078 +0.3%$26,860
    2017$2,072 +6.3%$26,860 +7.7%
    2016$1,949 +15%$24,950
    2015$1,695 0%$24,950 +22.2%
    2014$1,696 -9.1%$20,410
    2013$1,866 +17.9%$20,410 -8.1%
    2012$1,583 +2.6%$22,200
    2011$1,542 +2.2%$22,200 -4.1%
    2010$1,509 +8.1%$23,160
    2009$1,396 -0.2%$23,160 +10.8%
    2008$1,398 +11.9%$20,900
    2007$1,249 +1.1%$20,900 +12%
    2006$1,235 -1.1%$18,660
    2005$1,249 +18%$18,660 -6.4%
    2003$1,059 +1.9%$19,930 +12.7%
    2002$1,039 $17,690 +39.1%
    2001-- $12,720

    Find assessor info on the county website

    Neighborhood: Montclair

    Nearby schools

    GreatSchools rating
    Schools provided by the listing agent
    • Elementary: Montclair
    • Middle: Hill
    • High: George Washington
    • District: Denver 1

    Source: REcolorado as distributed by MLS GRID. This data may not be complete. We recommend contacting the local school district to confirm school assignments for this home.

    Get a cash offer in 3 minutes
    Find out how much your home could sell for in as little as 3 minutes with a no-obligation cash offer.
    Estimated market value
    $615,700
    Get a cash offer in 3 minutes
    Find out how much your home could sell for in as little as 3 minutes with a no-obligation cash offer.
    Estimated market value
    $615,700