Skip main navigation
Sold for $1,100,000
  • $1,100,000

    933 Pontiac Street, Denver, CO 80220

    5beds
    3,102sqft
    Single Family Residence
    Built in 1952
    6,500 Square Feet Lot
    $1,076,600 Zestimate®
    $355/sqft
    $4,512 Estimated rent

    Home value

    $1,076,600

    $1.01M - $1.15M

    $4,512/mo

    Zestimate® history
    Loading
    Loading...

    Owner options

    List your home for rent

    $4,512/mo

    Rent Zestimate®

    Find your next renter with Zillow Rental Manager. Plus, with online applications, you can quickly screen prospective tenants – for free.

    Learn more

    $4,512/mo

    Rent Zestimate®

    Refinance and save

    $6,375/mo

    Est. payment

    Refinancing to a lower rate could help reduce your monthly payments and save thousands over the life of the loan.

    See today's rates

    $6,375/mo

    Est. payment

    Explore your selling options

    Work with a Zillow partner agent

    Leverage their expertise and Zillow's premium Showcase listings to get your home seen by more buyers.

    Get started

    List with your own agent

    Get your home in front of millions of buyers by listing it on Zillow.

    Learn how to do it

    Sell it yourself

    Take full control of how buyers see your home on Zillow by listing For Sale by Owner (FSBO).

    List your home

    What's special

    Private fenced yardSpa-style bathHandmade mexican tilesFinished basementFresh landscaping and irrigationElectric towel warmerPrimary suite
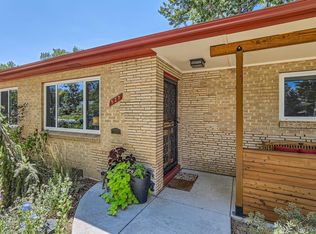
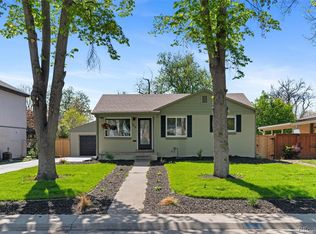
    Welcome to this one-of-a-kind Montclair home, completely reimagined with designer touches from top to bottom. With over 3,000 sq. ft. of living space and a blend of brick and siding exterior, it offers both curb appeal and lasting quality. The open, light-filled main floor features spacious living room, and a chef’s kitchen you’ll love — Nustone quartz island, stainless steel appliances, Hansgrohe fixtures, under-cabinet and interior lighting, RH pendants, and warm luxury engineered wood floors. The living room’s fireplace with built-ins makes the perfect focal point, and the sunny main-floor study is a great work-from-home space. Upstairs, the primary suite feels like a private retreat with its spa-style bath — dual quartz vanities, electric towel warmer, handmade Mexican tiles, walk-in rain shower, and large closet. The finished basement adds a big family room, updated bath, two roomy bedrooms, and a large laundry with utility sink and storage. The remodel in 2022 left nothing untouched — newer windows and doors, newer furnaces and A/C units, 100% New Zealand wool carpet, handmade French linen drapes, custom blinds, new wiring, new plumbing, new ductwork, new heating/cooling, plus fresh landscaping and irrigation. Out back, relax under the pergola in your private, fenced yard surrounded by mature trees. Detached garage, plenty of storage, and an unbeatable location — walk to Boulevard One, Lowry Town Center, parks, trails, shops, and restaurants. This is truly a rare find in one of Denver’s most sought-after neighborhoods. https://v1tours.com/listing/59201/?nobrand

    Zillow last checked:

    Listing updated:

    Listed by:

    Tatyana Chashnik 303-858-8100 1HOME@1HOME.COM,

    HomeSmart

    Bought with:

    Dulce Anayasaenz, 100072341

    8z Real Estate

    Source: REcolorado as distributed by MLS GRID,MLS#: 3162523MLS Logo

    Facts & features

    Interior

    Bedrooms & bathrooms
    • Bedrooms: 5
    • Bathrooms: 4
    • Full bathrooms: 1
    • 3/4 bathrooms: 2
    • 1/2 bathrooms: 1
    • Main level bathrooms: 1
    Bedroom
    • Level: Upper
    Bedroom
    • Level: Upper
    Bedroom
    • Level: Basement
    Bedroom
    • Level: Basement
    Bathroom
    • Level: Upper
    Bathroom
    • Level: Basement
    Bathroom
    • Level: Main
    Other
    • Level: Upper
    Other
    • Level: Upper
    Dining room
    • Level: Main
    Family room
    • Level: Basement
    Kitchen
    • Level: Main
    Laundry
    • Level: Basement
    Living room
    • Level: Main
    Office
    • Level: Main
    Heating
    • Forced Air
    Cooling
    • Central Air
    Appliances
    • Included: Dishwasher, Disposal, Range, Range Hood, Refrigerator
    • Laundry: In Unit
    Features
    • Eat-in Kitchen, Five Piece Bath, High Ceilings, Kitchen Island, Open Floorplan, Pantry, Primary Suite, Quartz Counters, Radon Mitigation System, Smoke Free, Walk-In Closet(s)
    • Flooring: Carpet, Tile, Wood
    • Windows: Double Pane Windows, Window Coverings, Window Treatments
    • Basement: Finished,Full
    Interior area
    • Total structure area: 3,102
    • Total interior livable area: 3,102 sqft
    • Finished area above ground: 2,068
    • Finished area below ground: 935

    Property

    Parking
    • Total spaces: 2
    • Parking features: Garage
    • Garage spaces: 2
    Features
    • Levels: Two
    • Stories: 2
    • Patio & porch: Deck
    • Exterior features: Lighting, Private Yard
    Lot
    • Size: 6,500 sqft
    • Features: Landscaped, Level, Sprinklers In Front, Sprinklers In Rear
    Details
    • Parcel number: 605414010
    • Zoning: E-SU-DX
    • Special conditions: Standard

    Construction

    Type & style
    • Home type: SingleFamily
    • Architectural style: Contemporary
    • Property subtype: Single Family Residence
    Materials
    • Brick, Frame
    • Roof: Composition
    Condition
    • Year built: 1952

    Utilities & green energy

    • Sewer: Public Sewer
    • Water: Public
    • Utilities for property: Electricity Connected, Natural Gas Connected

    Community & neighborhood

    Location
    • Region: Denver
    • Subdivision: Montclair

    Other

    Other facts
    • Listing terms: Cash,Conventional,Other
    • Ownership: Individual

    Price history

    DateEventPrice
    9/26/2025Sold$1,100,000-4.3%$355/sqft
    Source: REcolorado as distributed by MLS GRID #3162523 Report a problem
    8/23/2025Pending sale$1,150,000$371/sqft
    Source: REcolorado as distributed by MLS GRID #3162523 Report a problem
    8/12/2025Listed for sale$1,150,000+57.5%$371/sqft
    Source: REcolorado as distributed by MLS GRID #3162523 Report a problem
    9/15/2023Listing removed--
    Source: Zillow Rentals Report a problem
    9/7/2023Listed for rent$4,200-15.2%$1/sqft
    Source: Zillow Rentals Report a problem
    8/18/2023Listing removed--
    Source: Zillow Rentals Report a problem
    8/18/2023Price change$4,950+25.3%$2/sqft
    Source: Zillow Rentals Report a problem
    8/13/2023Listed for rent$3,950$1/sqft
    Source: Zillow Rentals Report a problem
    7/6/2021Sold$730,000+124.6%$235/sqft
    Source: Public Record Report a problem
    1/16/2013Sold$325,000-4.4%$105/sqft
    Source: Agent Provided Report a problem
    12/2/2012Price change$340,000-2.9%$110/sqft
    Source: Keller Williams Realty DTC #1146608 Report a problem
    11/13/2012Listed for sale$350,000+14.8%$113/sqft
    Source: Keller Williams Realty DTC #1146608 Report a problem
    2/13/2009Listing removed$305,000$98/sqft
    Source: Prudential Real Estate #730985 Report a problem
    1/7/2009Listed for sale$305,000+118%$98/sqft
    Source: Prudential Real Estate #730985 Report a problem
    4/1/1996Sold$139,900+39.1%$45/sqft
    Source: Public Record Report a problem
    6/29/1995Sold$100,600$32/sqft
    Source: Public Record Report a problem

    Public tax history

    YearProperty taxesTax assessment
    2024$5,144 +41.2%$66,390 -4.8%
    2023$3,644 +17.6%$69,740 +52.2%
    2022$3,099 +8.7%$45,820 +10.3%
    2021$2,851 +2.9%$41,530 +8.1%
    2020$2,771 +7.5%$38,431 -0.7%
    2019$2,577 $38,700 +16.2%
    2018$2,577 +0.3%$33,310
    2017$2,569 +17.7%$33,310 +19.2%
    2016$2,183 +22.8%$27,940
    2015$1,777 0%$27,940 +30.6%
    2014$1,778 -18.4%$21,400
    2013$2,179 +17.9%$21,400 -17.4%
    2012$1,848 +0.9%$25,920 +0.8%
    2011$1,831 +2.2%$25,720 -6.5%
    2010$1,791 +7.4%$27,500
    2009$1,668 -0.2%$27,500 +10.1%
    2008$1,670 +10.9%$24,970
    2007$1,506 +1.1%$24,970 +11%
    2006$1,489 +3.2%$22,490
    2005$1,443 +9.3%$22,490 -2.3%
    2003$1,320 +1.9%$23,030 +4.4%
    2002$1,296 $22,060 +31.5%
    2001-- $16,770

    Find assessor info on the county website

    Neighborhood: Montclair

    Nearby schools

    GreatSchools rating
    Schools provided by the listing agent
    • Elementary: Montclair
    • Middle: Hill
    • High: George Washington
    • District: Denver 1

    Source: REcolorado as distributed by MLS GRID. This data may not be complete. We recommend contacting the local school district to confirm school assignments for this home.

    Get a cash offer in 3 minutes
    Find out how much your home could sell for in as little as 3 minutes with a no-obligation cash offer.
    Estimated market value
    $1,076,600
    Get a cash offer in 3 minutes
    Find out how much your home could sell for in as little as 3 minutes with a no-obligation cash offer.
    Estimated market value
    $1,076,600