Skip main navigation
Sold
  • $518,000

    927 Stockton St, Indianapolis, IN 46260

    5beds
    3,448sqft
    Residential, Single Family Residence
    Built in 1960
    0.35 Acres Lot
    $525,100 Zestimate®
    $150/sqft
    $3,501 Estimated rent

    Home value

    $525,100

    $488,000 - $562,000

    $3,501/mo

    Zestimate® history
    Loading
    Loading...

    Owner options

    List your home for rent

    $3,501/mo

    Rent Zestimate®

    Find your next renter with Zillow Rental Manager. Plus, with online applications, you can quickly screen prospective tenants – for free.

    Learn more

    $3,501/mo

    Rent Zestimate®

    Refinance and save

    $3,229/mo

    Est. payment

    Refinancing to a lower rate could help reduce your monthly payments and save thousands over the life of the loan.

    See today's rates

    $3,229/mo

    Est. payment

    Explore your selling options

    Work with a Zillow partner agent

    Leverage their expertise and Zillow's premium Showcase listings to get your home seen by more buyers.

    Get started

    List with your own agent

    Get your home in front of millions of buyers by listing it on Zillow.

    Learn how to do it

    Sell it yourself

    Take full control of how buyers see your home on Zillow by listing For Sale by Owner (FSBO).

    List your home

    What's special

    Finished basementModern luxuryOpen-concept main levelLarge primary suiteLuxurious lvp flooringDouble vanitiesDedicated den
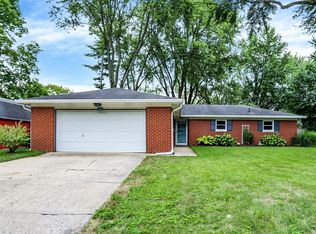
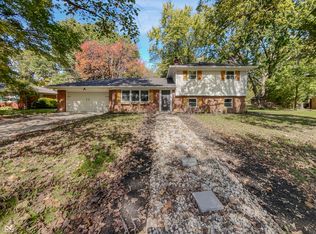
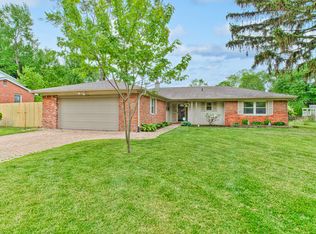
    Welcome to Your Dream Renovation, a 5-bedroom, 3.5-bathroom single-family residence nestled in a highly sought-after residential area within the top-rated Washington Township school system. This stunning, 2,900 sq. ft. property offers an exceptional blend of modern luxury and functional living, all within a beautifully updated 1960 build. Step inside and be captivated by the thoughtfully updated, open-concept main level. Luxurious LVP flooring flows throughout the bright, expansive floor plan. The main level is designed for flexible living, featuring a sunken living room that adds architectural interest, as well as a dedicated den, providing a quiet and productive space for work or study. The heart of this home is the large open kitchen, a culinary masterpiece featuring elegant shaker cabinets and durable stone countertops. A massive kitchen island provides ample space for meal preparation and casual dining, satisfying all your storage and entertaining needs. Upstairs, you'll find a large primary suite that serves as your private retreat. The three full bathrooms are designed with relaxation and convenience in mind, featuring double vanities, walk-in showers, and separate soaking tubs, creating spa-like sanctuaries. The finished basement is an entertainer's paradise, offering additional versatile living space ideal for recreation or a home theater. With five spacious bedrooms and three and one-half bathrooms, this residence provides accommodations for the entire family. The true highlight of this property is the incredible outdoor living space. Step outside and envision relaxing evenings spent enjoying the expansive back yard. Don't miss the opportunity to make this exceptional property your own.

    Zillow last checked:

    Listing updated:

    Listing Provided by:

    Kyle Gatesy 812-344-4697,

    eXp Realty, LLC

    Bought with:

    Kassidy McCowan

    Weichert REALTORS® Cooper Group Indy

    Source: MIBOR as distributed by MLS GRID,MLS#: 22069552MLS Logo

    Facts & features

    Interior

    Bedrooms & bathrooms
    • Bedrooms: 5
    • Bathrooms: 4
    • Full bathrooms: 3
    • 1/2 bathrooms: 1
    • Main level bathrooms: 1
    Primary bedroom
    • Level: Upper
    • Area: 150 Square Feet
    • Dimensions: 10 x 15
    Bedroom 2
    • Level: Upper
    • Area: 120 Square Feet
    • Dimensions: 10 x 12
    Bedroom 3
    • Level: Upper
    • Area: 110 Square Feet
    • Dimensions: 10 x 11
    Bedroom 4
    • Level: Upper
    • Area: 91 Square Feet
    • Dimensions: 7 x 13
    Bedroom 5
    • Level: Upper
    • Area: 121 Square Feet
    • Dimensions: 11 x 11
    Dining room
    • Level: Main
    • Area: 99 Square Feet
    • Dimensions: 9 x 11
    Family room
    • Level: Main
    • Area: 240 Square Feet
    • Dimensions: 15 x 16
    Hearth room
    • Level: Main
    • Area: 198 Square Feet
    • Dimensions: 11 x 18
    Kitchen
    • Level: Main
    • Area: 176 Square Feet
    • Dimensions: 11 x 16
    Laundry
    • Level: Upper
    • Area: 91 Square Feet
    • Dimensions: 7 x 13
    Living room
    • Level: Main
    • Area: 228 Square Feet
    • Dimensions: 12 x 19
    Heating
    • Forced Air
    Cooling
    • Central Air
    Appliances
    • Included: Dishwasher, Dryer, Disposal, Gas Water Heater, Exhaust Fan, Gas Oven, Refrigerator, Washer, Water Heater
    Features
    • Attic Access
    • Has basement: Yes
    • Attic: Access Only
    • Number of fireplaces: 1
    • Fireplace features: Other
    Interior area
    • Total structure area: 3,448
    • Total interior livable area: 3,448 sqft
    • Finished area below ground: 438

    Property

    Parking
    • Total spaces: 2
    • Parking features: Attached
    • Attached garage spaces: 2
    Features
    • Levels: Multi/Split
    Lot
    • Size: 0.35 Acres
    Details
    • Parcel number: 490322122033000800
    • Horse amenities: None

    Construction

    Type & style
    • Home type: SingleFamily
    • Architectural style: Traditional
    • Property subtype: Residential, Single Family Residence
    Materials
    • Brick
    • Foundation: Block, Crawl Space, Slab
    Condition
    • New construction: No
    • Year built: 1960

    Utilities & green energy

    • Water: Public

    Community & neighborhood

    Location
    • Region: Indianapolis
    • Subdivision: Greenbriar

    Price history

    DateEventPrice
    12/31/2025Sold$518,000-3.2%$150/sqft
    Source: MIBOR as distributed by MLS GRID #22069552 Report a problem
    11/25/2025Pending sale$534,900$155/sqft
    Source: MIBOR as distributed by MLS GRID #22069552 Report a problem
    11/11/2025Price change$534,900-2.7%$155/sqft
    Source: MIBOR as distributed by MLS GRID #22069552 Report a problem
    11/5/2025Price change$549,990-1.8%$160/sqft
    Source: MIBOR as distributed by MLS GRID #22069552 Report a problem
    10/23/2025Listed for sale$559,900+60.9%$162/sqft
    Source: MIBOR as distributed by MLS GRID #22069552 Report a problem
    4/28/2025Sold$348,000-7.2%$101/sqft
    Source: MIBOR as distributed by MLS GRID #22013544 Report a problem
    4/8/2025Pending sale$374,900$109/sqft
    Source: MIBOR as distributed by MLS GRID #22013544 Report a problem
    4/2/2025Price change$374,900-6.2%$109/sqft
    Source: MIBOR as distributed by MLS GRID #22013544 Report a problem
    3/18/2025Price change$399,4990%$116/sqft
    Source: MIBOR as distributed by MLS GRID #22013544 Report a problem
    2/18/2025Price change$399,500-3.7%$116/sqft
    Source: MIBOR as distributed by MLS GRID #22013544 Report a problem
    1/26/2025Listed for sale$415,000$120/sqft
    Source: MIBOR as distributed by MLS GRID #22013544 Report a problem
    1/18/2025Pending sale$415,000$120/sqft
    Source: MIBOR as distributed by MLS GRID #22013544 Report a problem
    1/14/2025Listed for sale$415,000-5.5%$120/sqft
    Source: MIBOR as distributed by MLS GRID #22013544 Report a problem
    12/7/2024Listing removed$439,000$127/sqft
    Source: MIBOR as distributed by MLS GRID #22013544 Report a problem
    12/2/2024Listed for sale$439,000$127/sqft
    Source: MIBOR as distributed by MLS GRID #22013544 Report a problem

    Public tax history

    YearProperty taxesTax assessment
    2025$4,360 +14%$379,100 +16%
    2024$3,824 -5.1%$326,800 +7.7%
    2023$4,030 +25.8%$303,500 +2.2%
    2022$3,204 +14.5%$296,900 +22.5%
    2021$2,798 +11.6%$242,300 +7.8%
    2020$2,508 +29%$224,700 +4.7%
    2019$1,944 +2.9%$214,700 +20.6%
    2018$1,889 +7.7%$178,000 +2.3%
    2017$1,755 +27.6%$174,000 +3.9%
    2016$1,375 -12.1%$167,500 -2.1%
    2014$1,566 +0.8%$171,100 +8%
    2013$1,553 $158,400 -8.4%
    2012$1,553 $173,000 +4.3%
    2011-- $165,900
    2010$1,370 +18%$165,900 +1.9%
    2009$1,161 $162,800 +7.7%
    2007-- $151,100 -1.4%
    2006-- $153,300 +18.8%
    2005-- $129,000
    2004-- $129,000
    2003-- $129,000 +83.2%
    2002-- $70,400 +200.1%
    2001-- $23,460
    2000-- $23,460

    Find assessor info on the county website

    Neighborhood: St Vincent-Greenbriar

    Nearby schools

    GreatSchools rating
    Get a cash offer in 3 minutes
    Find out how much your home could sell for in as little as 3 minutes with a no-obligation cash offer.
    Estimated market value
    $525,100
    Get a cash offer in 3 minutes
    Find out how much your home could sell for in as little as 3 minutes with a no-obligation cash offer.
    Estimated market value
    $525,100