Hard-to-find FOUR-bedroom all-brick ranch! Includes a primary en-suite and nice 2nd FULL bathroom. Over 1/3 of an acre with a fully fenced backyard! Custom paver driveway & walkway. Covered front porch keeps guests & deliveries dry which is crucial! Natural light flows through the front glass storm door to the foyer with its attractive original slate floor. Really nice easy-flow floorplan in this home. FRESH UPDATES include new carpet installed by Tish, professionally painted, new dimmable light fixtures with fans, garbage disposal and stainless kitchen sink, flooring and toilet in 2nd full bath and a new fence gate to the awesome outdoor living. GREAT FEATURES include a newer Roof & quality newer BEE windows, marble windowsills, window blinds, 95% efficiency Trane HVAC with programmable thermostat, AO Smith commercial grade water heater with expansion tank, kitchen pantry, mirrors on primary suite closet doors, sconce lights, large 2-car garage with shelving, peg board and an access door. Washer & Dryer included! Stellar location in Indy. Great Opportunity!
Sold
$307,600
945 Stockton St, Indianapolis, IN 46260
4beds
1,623sqft
Residential, Single Family Residence
Built in 1960
0.35 Acres Lot
$317,100 Zestimate®
$190/sqft
$2,138 Estimated rent
Home value
$317,100
$301,000 - $333,000
$2,138/mo
Zestimate® history
Owner options
List your home for rent
$2,138/mo
Rent Zestimate®
Find your next renter with Zillow Rental Manager. Plus, with online applications, you can quickly screen prospective tenants – for free.
$2,138/mo
Rent Zestimate®
Refinance and save
$2,035/mo
Est. payment
Refinancing to a lower rate could help reduce your monthly payments and save thousands over the life of the loan.
$2,035/mo
Est. payment
Explore your selling options
Work with a Zillow partner agent
Leverage their expertise and Zillow's premium Showcase listings to get your home seen by more buyers.
Get startedList with your own agent
Get your home in front of millions of buyers by listing it on Zillow.
Learn how to do itSell it yourself
Take full control of how buyers see your home on Zillow by listing For Sale by Owner (FSBO).
List your homeWhat's special
Zillow last checked:
Listing updated:
Listed by:
Adam Corya 317-460-6514,
Carpenter, REALTORS®
Bought with:
Deb Kent
Compass Indiana, LLC
Source: MIBOR as distributed by MLS GRID,MLS#: 21978059
Facts & features
Interior
Bedrooms & bathrooms
- Bedrooms: 4
- Bathrooms: 2
- Full bathrooms: 2
- Main level bathrooms: 2
- Main level bedrooms: 4
Primary bedroom
- Features: Carpet
- Level: Main
- Area: 168 Square Feet
- Dimensions: 14x12
Bedroom 2
- Features: Carpet
- Level: Main
- Area: 156 Square Feet
- Dimensions: 13x12
Bedroom 3
- Features: Carpet
- Level: Main
- Area: 110 Square Feet
- Dimensions: 11x10
Bedroom 4
- Features: Carpet
- Level: Main
- Area: 100 Square Feet
- Dimensions: 10x10
Kitchen
- Features: Vinyl
- Level: Main
- Area: 112 Square Feet
- Dimensions: 14x8
Library
- Features: Carpet
- Level: Main
- Area: 132 Square Feet
- Dimensions: 12x11
Living room
- Features: Carpet
- Level: Main
- Area: 234 Square Feet
- Dimensions: 18x13
Heating
- Forced Air
Cooling
- Has cooling: Yes
Appliances
- Included: Dishwasher, Dryer, Disposal, MicroHood, Electric Oven, Refrigerator, Washer, Water Heater
- Laundry: Laundry Closet
Features
- Attic Access, Entrance Foyer, Ceiling Fan(s), Eat-in Kitchen, Pantry, Smart Thermostat
- Windows: Screens
- Has basement: No
- Attic: Access Only
Interior area
- Total structure area: 1,623
- Total interior livable area: 1,623 sqft
Property
Parking
- Total spaces: 2
- Parking features: Attached
- Attached garage spaces: 2
- Details: Garage Parking Other(Garage Door Opener, Service Door)
Features
- Levels: One
- Stories: 1
- Patio & porch: Covered, Patio
- Fencing: Fenced,Fence Full Rear
Lot
- Size: 0.35 Acres
- Features: Curbs, Sidewalks, Storm Sewer
Details
- Parcel number: 490322122015000800
- Horse amenities: None
Construction
Type & style
- Home type: SingleFamily
- Architectural style: Ranch,Traditional
- Property subtype: Residential, Single Family Residence
Materials
- Brick
- Foundation: Slab
Condition
- New construction: No
- Year built: 1960
Utilities & green energy
- Electric: 100 Amp Service
- Water: Municipal/City
- Utilities for property: Electricity Connected, Sewer Connected, Water Connected
Community & HOA
Community
- Subdivision: Greenbriar
HOA
- Has HOA: No
Location
- Region: Indianapolis
Financial & listing details
- Price per square foot: $190/sqft
- Tax assessed value: $250,100
- Annual tax amount: $2,484
- Date on market: 5/7/2024
- Cumulative days on market: 13 days
- Electric utility on property: Yes
Price history
| Date | Event | Price |
|---|---|---|
| 6/14/2024 | Sold | $307,600$190/sqft |
Source:  MIBOR as distributed by MLS GRID #21978059 Report a problem MIBOR as distributed by MLS GRID #21978059 Report a problem | ||
| 5/20/2024 | Pending sale | $307,600$190/sqft |
Source: MIBOR as distributed by MLS GRID #21978059 Report a problem | ||
| 5/7/2024 | Listed for sale | $307,600$190/sqft |
Source: MIBOR as distributed by MLS GRID #21978059 Report a problem | ||
Public tax history
| Year | Property taxes | Tax assessment |
|---|---|---|
| 2025 | $2,629 +10.3% | $250,100 +15.7% |
| 2024 | $2,384 -4% | $216,100 +4.2% |
| 2023 | $2,483 +22.5% | $207,300 +5.7% |
| 2022 | $2,028 +15.2% | $196,100 +20.7% |
| 2021 | $1,760 +13.6% | $162,500 +7.3% |
| 2020 | $1,550 +12.8% | $151,500 +4.3% |
| 2019 | $1,373 +2.7% | $145,200 +7% |
| 2018 | $1,337 +6.3% | $135,700 +2.5% |
| 2017 | $1,258 +30.6% | $132,400 +3.7% |
| 2016 | $963 -12.1% | $127,700 -1.8% |
| 2014 | $1,095 +1.2% | $130,000 +7.5% |
| 2013 | $1,082 | $120,900 -7.7% |
| 2012 | $1,082 | $131,000 +2.7% |
| 2011 | -- | $127,600 |
| 2010 | $973 +18.2% | $127,600 +1.8% |
| 2009 | $823 | $125,300 +7.1% |
| 2007 | -- | $117,000 -1.3% |
| 2006 | -- | $118,500 +17.3% |
| 2005 | -- | $101,000 |
| 2004 | -- | $101,000 |
| 2003 | -- | $101,000 +86% |
| 2002 | -- | $54,300 +200% |
| 2001 | -- | $18,100 |
| 2000 | -- | $18,100 |
Find assessor info on the county website
Neighborhood: St Vincent-Greenbriar
Nearby homes
- $260,8003 bd0 ba1.5k sqft1005 Stockton St, Indianapolis, IN 46260Off Market
- $284,6004 bd1 ba2.6k sqft937 Stockton St, Indianapolis, IN 46260Off Market
- $518,0005 bd4 ba3.4k sqft927 Stockton St, Indianapolis, IN 46260Sold
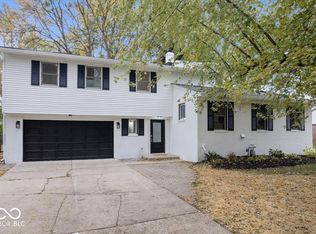
- $282,7004 bd2 ba1.6k sqft1015 Stockton St, Indianapolis, IN 46260Off Market
- $307,9003 bd2 ba2.3k sqft946 W 79th St, Indianapolis, IN 46260Off Market
- $261,2003 bd0 ba1.6k sqft944 Stockton St, Indianapolis, IN 46260Off Market
- $322,2004 bd2 ba1.8k sqft1006 W 79th St, Indianapolis, IN 46260Off Market
- $299,8004 bd2 ba2.3k sqft936 W 79th St, Indianapolis, IN 46260Off Market
Nearby schools
GreatSchools rating
- 5/10Greenbriar Elementary SchoolGrades: K-5Distance: 0.6 mi
- 8/10Northview Middle SchoolGrades: 6-8Distance: 2.4 mi
- 6/10North Central High SchoolGrades: 9-12Distance: 2.6 mi
Schools provided by the listing agent
- High: North Central High School
Source: MIBOR as distributed by MLS GRID. This data may not be complete. We recommend contacting the local school district to confirm school assignments for this home.
Get a cash offer in 3 minutes
Find out how much your home could sell for in as little as 3 minutes with a no-obligation cash offer.
Estimated market value
$317,100
Get a cash offer in 3 minutes
Find out how much your home could sell for in as little as 3 minutes with a no-obligation cash offer.
Estimated market value
$317,100
- Indiana
- Marion County
- Indianapolis
- 46260
- St Vincent-Greenbriar
- 945 Stockton St
