Lovely renovated Ranch home located in the Tanglewood subdivision, with Francis Howell North Schools. Three Bedrooms possible 4th in Lower Level and two full Baths. Covered Front Porch, and Custom Landscaping. Enter and find a open floor plan with custom wrought iron rails on half wall, adjacent to the Kitchen/Breakfast Rm. Fresh paint throughout, with upgraded water resistant luxury vinyl plank floors. Recessed lighting & ceiling fans, all window treatments stay, some barnyard doors, and some custom doors. All new double paned thermal windows with screens. Amenities include a high end Kitchen with some glass front cabinets, featuring soft close. Newer Whirlpool Appliances, quartz counter tops, custom farm sink and a coffee bar. The entire upper level features programable electric. Bathroom has been completely renovated, subway tiled wall above extra deep tub, custom vanity and lighting. Covered back Deck includes stairs for access to a beautiful backyard. The backyard is fully fenced by a 6ft. Privacy Fence with two gates a 4ft. & 8ft. The partially finished Lower Level features fresh paint in the walkout Rec. Family Rm. additional space for a Bedroom/Office. Full updated Bathroom with a Shower and Ceramic Tile flooring. Lower Level also features a Shop area and Laundry and additional Storage space. Newer mechanical systems feature a Trane Air Conditioner/Furnace, large 50 Gallon Water Heater. High end Vinyl Siding with black Gutters and Gutter guards. Two Car Garage with a newer custom door with windows and programable opener, Newer Roof. The homes is located on a private street with a cul-de-sac. Choice Home Warranty offered for Buyers. This home won't last long, don't delay!
Closed
Listed by: Realty Executives of St. Louis • Karen J Ratteree • Contact: 314-614-4348
Bought with: Trademark Real Estate, Inc
Price Unknown
927 Summer Leaf Dr, Saint Peters, MO 63376
3beds
1,644sqft
Single Family Residence
Built in 1978
8,319 Square Feet Lot
$341,100 Zestimate®
$--/sqft
$2,274 Estimated rent
Home value
$341,100
$321,000 - $362,000
$2,274/mo
Zestimate® history
Owner options
List your home for rent
$2,274/mo
Rent Zestimate®
Find your next renter with Zillow Rental Manager. Plus, with online applications, you can quickly screen prospective tenants – for free.
$2,274/mo
Rent Zestimate®
Refinance and save
$100/mo
Est. payment
Refinancing to a lower rate could help reduce your monthly payments and save thousands over the life of the loan.
$100/mo
Est. payment
Explore your selling options
Work with a Zillow partner agent
Leverage their expertise and Zillow's premium Showcase listings to get your home seen by more buyers.
Get startedList with your own agent
Get your home in front of millions of buyers by listing it on Zillow.
Learn how to do itSell it yourself
Take full control of how buyers see your home on Zillow by listing For Sale by Owner (FSBO).
List your homeWhat's special
Custom landscapingCovered front porchBeautiful backyardQuartz counter topsGlass front cabinetsFresh paint throughoutOpen floor plan
Zillow last checked:
Listing updated:
Listed by:
Karen J Ratteree 314-614-4348,
Realty Executives of St. Louis
Bought with:
Pamela Russina, 1625594
Trademark Real Estate, Inc
Source: MARIS,MLS#: 26027565 Originating MLS: St. Louis Association of REALTORS
Originating MLS: St. Louis Association of REALTORSFacts & features
Interior
Bedrooms & bathrooms
- Bedrooms: 3
- Bathrooms: 2
- Full bathrooms: 2
- Main level bathrooms: 1
- Main level bedrooms: 3
Primary bedroom
- Features: Floor Covering: Luxury Vinyl Plank
- Level: Main
- Area: 143
- Dimensions: 13x11
Bedroom
- Features: Floor Covering: Luxury Vinyl Plank
- Level: Main
- Area: 110
- Dimensions: 11x10
Bedroom
- Features: Floor Covering: Luxury Vinyl Plank
- Level: Main
- Area: 110
- Dimensions: 11x10
Bonus room
- Features: Floor Covering: Luxury Vinyl Plank
- Level: Lower
- Area: 180
- Dimensions: 15x12
Family room
- Features: Floor Covering: Luxury Vinyl Plank
- Level: Lower
- Area: 176
- Dimensions: 16x11
Kitchen
- Features: Floor Covering: Luxury Vinyl Plank
- Level: Main
- Area: 220
- Dimensions: 20x11
Living room
- Features: Floor Covering: Luxury Vinyl Plank
- Level: Main
- Area: 256
- Dimensions: 16x16
Heating
- Electric
Cooling
- Attic Fan, Ceiling Fan(s), Electric
Appliances
- Included: Stainless Steel Appliance(s), Dishwasher, Ice Maker, Microwave, Electric Range, Refrigerator, Electric Water Heater
- Laundry: Electric Dryer Hookup, Lower Level
Features
- Breakfast Room, Ceiling Fan(s), Recessed Lighting, Smart Thermostat, Solid Surface Countertop(s)
- Flooring: Luxury Vinyl, Tile
- Doors: Panel Door(s), Sliding Doors
- Windows: Tilt-In Windows
- Basement: Concrete,Partially Finished,Full,Sleeping Area
- Has fireplace: No
Interior area
- Total structure area: 1,644
- Total interior livable area: 1,644 sqft
- Finished area above ground: 1,144
- Finished area below ground: 500
Property
Parking
- Total spaces: 2
- Parking features: Additional Parking, Attached, Driveway, Garage, Garage Door Opener, Garage Faces Front, Off Street
- Attached garage spaces: 2
- Has uncovered spaces: Yes
Features
- Levels: One
- Patio & porch: Deck, Front Porch, Screened
- Exterior features: Private Yard
- Fencing: Back Yard,Fenced,Gate
- Frontage length: 56 ft
Lot
- Size: 8,319 Square Feet
- Dimensions: 116 x 89 x 107 x 68
- Features: Back Yard
Details
- Parcel number: 300045234000289.0000000
- Special conditions: Standard
Construction
Type & style
- Home type: SingleFamily
- Architectural style: Ranch
- Property subtype: Single Family Residence
Materials
- Vinyl Siding
- Foundation: Concrete Perimeter
- Roof: Architectural Shingle,Asphalt
Condition
- Updated/Remodeled
- New construction: No
- Year built: 1978
Details
- Warranty included: Yes
Utilities & green energy
- Electric: 220 Volts, Ameren
- Sewer: Public Sewer
- Water: Public
- Utilities for property: Cable Available, Electricity Connected, Sewer Connected, Water Connected
Community & HOA
Community
- Security: Smoke Detector(s)
- Subdivision: Tanglewood #5
HOA
- Has HOA: Yes
- Amenities included: Common Ground
- Services included: Common Area Maintenance
- HOA fee: $100 annually
- HOA name: Tanglewood
Location
- Region: Saint Peters
Financial & listing details
- Tax assessed value: $246,168
- Annual tax amount: $3,189
- Date on market: 5/16/2026
- Cumulative days on market: 2 days
- Listing terms: Cash,Conventional,FHA,VA Loan
- Ownership: Private
- Electric utility on property: Yes
Price history
| Date | Event | Price |
|---|---|---|
| 6/22/2026 | Sold | -- |
Source:  MARIS #26027565 Report a problem MARIS #26027565 Report a problem | ||
| 5/18/2026 | Pending sale | $319,900$195/sqft |
Source: MARIS #26027565 Report a problem | ||
| 5/16/2026 | Listed for sale | $319,900+176%$195/sqft |
Source: MARIS #26027565 Report a problem | ||
| 8/28/2014 | Sold | -- |
Source: MARIS #14026471 Report a problem | ||
| 7/11/2014 | Price change | $115,900-3.4%$70/sqft |
Source: Coldwell Banker Gundaker - North County #14026471 Report a problem | ||
| 5/14/2014 | Listed for sale | $120,000$73/sqft |
Source: Coldwell Banker Gundaker - North County #14026471 Report a problem | ||
Public tax history
| Year | Property taxes | Tax assessment |
|---|---|---|
| 2025 | $3,189 +5.7% | $46,772 +8.6% |
| 2024 | $3,016 +0.1% | $43,051 |
| 2023 | $3,012 +20.2% | $43,051 +29% |
| 2022 | $2,506 | $33,369 |
| 2021 | -- | $33,369 +12.5% |
| 2020 | -- | $29,654 |
| 2019 | $1,995 | $29,654 +18.9% |
| 2018 | $1,995 +0.5% | $24,938 |
| 2017 | $1,986 +144% | $24,938 +9.4% |
| 2016 | $814 +0.4% | $22,796 |
| 2015 | $810 -57.5% | $22,796 -2.4% |
| 2014 | $1,905 | $23,354 |
| 2013 | -- | $23,354 -13.9% |
| 2012 | -- | $27,120 |
| 2011 | -- | $27,120 |
| 2010 | -- | $27,120 |
| 2009 | -- | $27,120 -9.7% |
| 2008 | -- | $30,040 -78.4% |
| 2007 | -- | $138,870 |
| 2006 | -- | $138,870 |
| 2005 | -- | $138,870 +17.1% |
| 2004 | -- | $118,570 |
| 2003 | -- | $118,570 |
| 2002 | -- | -- |
| 2001 | -- | -- |
Find assessor info on the county website
Neighborhood: 63376
Nearby homes
- $292,4003 bd1 ba1.1k sqft923 Summer Leaf Dr, Saint Peters, MO 63376Off Market
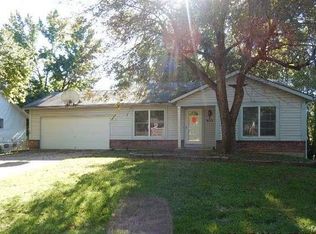
- $326,2003 bd2 ba1.2k sqft931 Summer Leaf Dr, Saint Peters, MO 63376Off Market
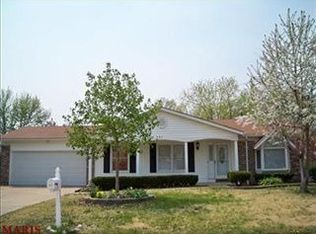
- $319,4003 bd2 ba1.2k sqft138 Birchleaf Dr, Saint Peters, MO 63376Off Market
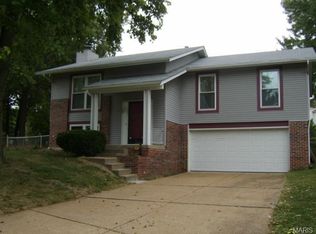
- $307,9003 bd2 ba1.2k sqft142 Birchleaf Dr, Saint Peters, MO 63376Off Market
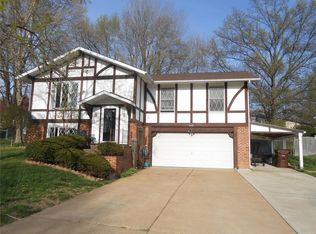
- $--3 bd2 ba1.9k sqft935 Summer Leaf Dr, Saint Peters, MO 63376Sold
- $332,2003 bd3 ba1.2k sqft146 Birchleaf Dr, Saint Peters, MO 63376Off Market
- $309,8004 bd2 ba1.1k sqft919 Summer Leaf Dr, Saint Peters, MO 63376Off Market
- $325,2004 bd2 ba1.2k sqft922 Summer Leaf Dr, Saint Peters, MO 63376Off Market
Nearby schools
GreatSchools rating
- 5/10Fairmount Elementary SchoolGrades: K-5Distance: 1.2 mi
- 7/10Hollenbeck Middle SchoolGrades: 6-8Distance: 2.6 mi
- 8/10Francis Howell North High SchoolGrades: 9-12Distance: 1 mi
Schools provided by the listing agent
- Elementary: Henderson Elem.
- Middle: Hollenbeck Middle
- High: Francis Howell North High
Source: MARIS. This data may not be complete. We recommend contacting the local school district to confirm school assignments for this home.
Get a cash offer in 3 minutes
Find out how much your home could sell for in as little as 3 minutes with a no-obligation cash offer.
Estimated market value
$341,100
Get a cash offer in 3 minutes
Find out how much your home could sell for in as little as 3 minutes with a no-obligation cash offer.
Estimated market value
$341,100
- Missouri
- Saint Charles County
- Saint Peters
- 63376
- 927 Summer Leaf Dr
Nearby cities
Nearby zip codes
Other Saint Peters Topics
