Skip main navigation
Closed
  • Listed by: Keller Williams Realty West • Tami Kramer • Contact: 314-973-6938
    Bought with: Keller Williams Realty St. Louis
    Price Unknown

    935 Summer Leaf Dr, Saint Peters, MO 63376

    3beds
    1,944sqft
    Single Family Residence
    Built in 1978
    8,363 Square Feet Lot
    $347,100 Zestimate®
    $--/sqft
    $2,399 Estimated rent

    Home value

    $347,100

    $323,000 - $371,000

    $2,399/mo

    Zestimate® history
    Loading
    Loading...

    Owner options

    List your home for rent

    $2,399/mo

    Rent Zestimate®

    Find your next renter with Zillow Rental Manager. Plus, with online applications, you can quickly screen prospective tenants – for free.

    Learn more

    $2,399/mo

    Rent Zestimate®

    Refinance and save

    $110/mo

    Est. payment

    Refinancing to a lower rate could help reduce your monthly payments and save thousands over the life of the loan.

    See today's rates

    $110/mo

    Est. payment

    Explore your selling options

    Work with a Zillow partner agent

    Leverage their expertise and Zillow's premium Showcase listings to get your home seen by more buyers.

    Get started

    List with your own agent

    Get your home in front of millions of buyers by listing it on Zillow.

    Learn how to do it

    Sell it yourself

    Take full control of how buyers see your home on Zillow by listing For Sale by Owner (FSBO).

    List your home

    What's special

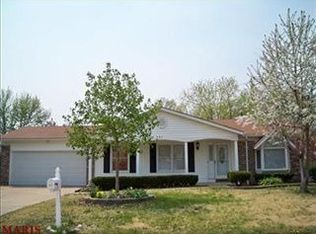
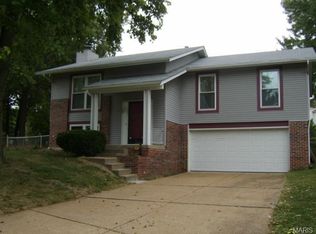
    Welcome to 935 Summer Leaf Drive - SOLAR powered living at its finest!! This wonderfully updated 3 bed, 1.5 bath RANCH sits on a quiet cul-de-sac with mature trees in popular Tanglewood subdivision. Home boasts an updated kitchen, refreshed baths, brand NEW LVP flooring & large flat backyard. Just minutes from parks, restaurants, shopping, & trails — you’ll feel tucked away, yet close to everything. The bright kitchen & breakfast room leads to a sun-kissed deck perfect for morning coffee or outdoor dinners. Spacious living room has natural light, ceiling fan & plenty of room to relax or entertain. Primary bedroom includes a double-door closet & private access to the full bath. Bedrooms 2 & 3 are cozy & great for a home office. Finished walkout basement features a large living space, bonus sleeping area or theater room, half bath, laundry area, bonus rec/storage space/gaming room & a Harry Potter closet. Looking for energy efficiency? House features solar panels & full battery backup for peace of mind during storms and power outages. Not to mention very low electric bills. Flat, partially fenced backyard allows for perfect socializing with neighbor friends. Francis Howell Schools!! Don’t Sleep on Your Dream Home, Sleep in It! OPEN HOUSE Sunday, June 8th from 12p-2p.

    Zillow last checked:

    Listing updated:

    Listed by:

    Tami Kramer 314-973-6938,

    Keller Williams Realty West,

    John K Platten 314-952-0884,

    Keller Williams Realty West

    Bought with:

    Christian H Horn, 2015044646

    Keller Williams Realty St. Louis

    Source: MARIS,MLS#: 25036856MLS LogoOriginating MLS: St. Louis Association of REALTORS

    Facts & features

    Interior

    Bedrooms & bathrooms
    • Bedrooms: 3
    • Bathrooms: 2
    • Full bathrooms: 1
    • 1/2 bathrooms: 1
    • Main level bathrooms: 1
    • Main level bedrooms: 3
    Primary bedroom
    • Features: Floor Covering: Carpeting, Wall Covering: None
    • Level: Main
    • Area: 143
    • Dimensions: 13x11
    Bedroom
    • Features: Floor Covering: Carpeting, Wall Covering: None
    • Level: Main
    • Area: 110
    • Dimensions: 11x10
    Bedroom
    • Features: Floor Covering: Carpeting, Wall Covering: None
    • Level: Main
    • Area: 110
    • Dimensions: 11x10
    Bonus room
    • Features: Floor Covering: Carpeting, Wall Covering: None
    • Level: Lower
    • Area: 210
    • Dimensions: 15x14
    Bonus room
    • Features: Floor Covering: Concrete, Wall Covering: None
    • Level: Lower
    • Area: 144
    • Dimensions: 16x9
    Breakfast room
    • Features: Floor Covering: Laminate, Wall Covering: None
    • Level: Main
    • Area: 110
    • Dimensions: 11x10
    Kitchen
    • Features: Floor Covering: Laminate, Wall Covering: None
    • Level: Main
    • Area: 126
    • Dimensions: 14x9
    Laundry
    • Features: Floor Covering: Concrete, Wall Covering: None
    • Level: Lower
    • Area: 90
    • Dimensions: 10x9
    Living room
    • Features: Floor Covering: Laminate, Wall Covering: None
    • Level: Main
    • Area: 256
    • Dimensions: 16x16
    Recreation room
    • Features: Floor Covering: Carpeting, Wall Covering: None
    • Level: Lower
    • Area: 448
    • Dimensions: 32x14
    Heating
    • Natural Gas, Forced Air
    Cooling
    • Central Air, Electric
    Appliances
    • Included: Gas Water Heater, Dishwasher, Disposal, Microwave, Electric Range, Electric Oven, Stainless Steel Appliance(s)
    • Laundry: In Basement
    Features
    • Breakfast Room, Custom Cabinetry, Eat-in Kitchen, Granite Counters, High Speed Internet, Kitchen/Dining Room Combo, Pantry, Workshop/Hobby Area
    • Flooring: Carpet, Ceramic Tile, Combination, Laminate
    • Doors: Panel Door(s), Atrium Door(s), Sliding Doors, Storm Door(s)
    • Windows: Tilt-In Windows
    • Basement: Partially Finished,Sleeping Area,Walk-Out Access
    • Has fireplace: No
    • Fireplace features: None
    Interior area
    • Total structure area: 1,944
    • Total interior livable area: 1,944 sqft
    • Finished area above ground: 1,144
    • Finished area below ground: 800

    Property

    Parking
    • Total spaces: 2
    • Parking features: Attached, Garage, Garage Door Opener, Off Street
    • Attached garage spaces: 2
    Features
    • Levels: One
    • Patio & porch: Deck, Patio, Covered
    • Fencing: Partial,Vinyl
    Lot
    • Size: 8,363 Square Feet
    • Dimensions: 8,365
    • Features: Cul-De-Sac, Level
    Details
    • Parcel number: 300045234000287.0000000
    • Special conditions: Standard

    Construction

    Type & style
    • Home type: SingleFamily
    • Architectural style: Traditional,Ranch
    • Property subtype: Single Family Residence
    Materials
    • Stone Veneer, Brick Veneer, Vinyl Siding
    • Roof: Architectural Shingle
    Condition
    • New construction: No
    • Year built: 1978

    Utilities & green energy

    • Sewer: Public Sewer
    • Water: Public
    Green energy
    • Energy efficient items: Solar

    Community & HOA

    Community
    • Subdivision: Tanglewood #5
    HOA
    • Has HOA: Yes
    • Amenities included: None
    • Services included: Common Area Maintenance
    • HOA fee: $110 annually
    • HOA name: Tanglewood Residents Association
    Location
    • Region: Saint Peters

    Financial & listing details

    • Tax assessed value: $257,401
    • Annual tax amount: $3,158
    • Date on market: 6/6/2025
    • Cumulative days on market: 21 days
    • Listing terms: Cash,Conventional
    • Ownership: Private
    • Road surface type: Concrete

    Price history

    DateEventPrice
    7/29/2025Sold--
    Source: MARIS #25036856 Report a problem
    6/28/2025Pending sale$329,000$169/sqft
    Source: MARIS #25036856 Report a problem
    6/13/2025Price change$329,000-2.9%$169/sqft
    Source: MARIS #25036856 Report a problem
    6/6/2025Listed for sale$339,000+35.7%$174/sqft
    Source: MARIS #25036856 Report a problem
    11/8/2021Sold--
    Source: MARIS #21072852 Report a problem
    10/13/2021Pending sale$249,900+127.2%$129/sqft
    Source: MARIS #21072852 Report a problem
    12/28/2015Sold--
    Source: Public Record Report a problem
    10/5/2010Sold--
    Source: Public Record Report a problem
    9/16/2010Price change$110,000-8.3%$57/sqft
    Source: Keller Williams Realty Southwest #10037399 Report a problem
    8/14/2010Pending sale$120,000$62/sqft
    Source: Keller Williams Realty St. Louis Southwest #10037399 Report a problem
    8/1/2010Price change$120,000-3.9%$62/sqft
    Source: Keller Williams Realty St. Louis Southwest #10037399 Report a problem
    7/18/2010Price change$124,900-3.8%$64/sqft
    Source: Keller Williams Realty St. Louis Southwest #10037399 Report a problem
    6/27/2010Price change$129,900+900%$67/sqft
    Source: Keller Williams Realty St. Louis Southwest #10037399 Report a problem
    6/26/2010Listed for sale$12,990-91.8%$7/sqft
    Source: Keller Williams Realty #10037399 Report a problem
    7/12/2009Listing removed$158,500$82/sqft
    Source: NRT StLouis #90002471 Report a problem
    6/5/2009Price change$158,500-0.9%$82/sqft
    Source: NRT StLouis #90002471 Report a problem
    5/16/2009Price change$159,900-1.3%$82/sqft
    Source: NRT StLouis #90002471 Report a problem
    1/16/2009Listed for sale$162,000$83/sqft
    Source: NRT StLouis #90002471 Report a problem

    Public tax history

    YearProperty taxesTax assessment
    2025$3,332 +5.5%$48,906 +8.4%
    2024$3,158 +0.1%$45,114
    2023$3,154 +15.1%$45,114 +23.5%
    2022$2,740 $36,543
    2021-- $36,543 +11.6%
    2020-- $32,730
    2019$2,218 $32,730 +17.8%
    2018$2,218 +0.5%$27,776
    2017$2,207 +4%$27,776 +3.7%
    2016$2,123 +0.2%$26,774
    2015$2,119 +15.3%$26,774 +18.9%
    2014$1,838 $22,510
    2013-- $22,510 -12%
    2012-- $25,570 -5.5%
    2011-- $27,050
    2010-- $27,050
    2009-- $27,050 -9.7%
    2008-- $29,960 -78.4%
    2007-- $138,420
    2006-- $138,420
    2005-- $138,420 +17%
    2004-- $118,350
    2003-- $118,350
    2002-- --
    2001-- --
    Find assessor info on the county website

    Neighborhood: 63376

    Nearby schools

    GreatSchools rating
    Schools provided by the listing agent
    • Elementary: Fairmount Elem.
    • Middle: Hollenbeck Middle
    • High: Francis Howell North High

    Source: MARIS. This data may not be complete. We recommend contacting the local school district to confirm school assignments for this home.

    Get a cash offer in 3 minutes
    Find out how much your home could sell for in as little as 3 minutes with a no-obligation cash offer.
    Estimated market value
    $347,100
    Get a cash offer in 3 minutes
    Find out how much your home could sell for in as little as 3 minutes with a no-obligation cash offer.
    Estimated market value
    $347,100