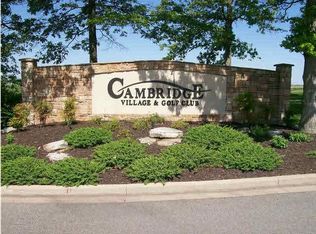
Looking for a home in the Cambridge Golf Course Community? This stunning 4-bedroom, 2.5-bath custom-built home by Brian Stevens boasts quality craftsmanship, thoughtful design, and a newer roof. The open floor plan features a welcoming foyer leading to a great room with a soaring ceiling, a cozy fireplace framed by built-ins, and access to a large covered back porch. The gorgeous kitchen offers custom cabinetry, granite countertops, a spacious island with seating, stainless steel appliances, a pantry, and a dining area. This floor plan also offers a dining room that is perfect for entertaining family and friends. The main-level owner’s suite features a spacious bedroom, dual walk-in closets and an ensuite bath featuring a double vanity, a tiled walk-in shower, a jetted tub, and a commode closet. A guest bath and a well-equipped laundry room with cabinetry, a sink, and a hanging area add to the convenience, with direct access to the oversized 2.5-car garage, including space for golf cart parking. The upper level includes two additional bedrooms, a bonus room that could serve as a fourth bedroom, a full bath, and abundant walk-in storage. Outdoors, enjoy breathtaking sunsets and all the amenities the Cambridge community has to offer, from a pool and activity center to courts for basketball, tennis, and pickleball. A pro shop, restaurant, and more make this vibrant community an ideal place to call home.
Closed
$440,000
927 Taversham Ave, Evansville, IN 47725
4beds
2,646sqft
Single Family Residence
Built in 2018
7,405 Square Feet Lot
$459,800 Zestimate®
$--/sqft
$2,579 Estimated rent
Home value
$459,800
$428,000 - $492,000
$2,579/mo
Zestimate® history
Owner options
List your home for rent
$2,579/mo
Rent Zestimate®
Find your next renter with Zillow Rental Manager. Plus, with online applications, you can quickly screen prospective tenants – for free.
$2,579/mo
Rent Zestimate®
Refinance and save
$3,682/mo
Est. payment
Refinancing to a lower rate could help reduce your monthly payments and save thousands over the life of the loan.
$3,682/mo
Est. payment
Explore your selling options
Work with a Zillow partner agent
Leverage their expertise and Zillow's premium Showcase listings to get your home seen by more buyers.
Get startedList with your own agent
Get your home in front of millions of buyers by listing it on Zillow.
Learn how to do itSell it yourself
Take full control of how buyers see your home on Zillow by listing For Sale by Owner (FSBO).
List your homeWhat's special
Cozy fireplaceDining areaLarge covered back porchEnsuite bathDouble vanityBreathtaking sunsetsSoaring ceiling
Zillow last checked:
Listing updated:
Listed by:
Penny Crick Office:812-473-4663,
ERA FIRST ADVANTAGE REALTY, INC
Bought with:
John P Czoer, RB14042952
FIRST CLASS REALTY
Source: IRMLS,MLS#: 202446215
Facts & features
Interior
Bedrooms & bathrooms
- Bedrooms: 4
- Bathrooms: 3
- Full bathrooms: 2
- 1/2 bathrooms: 1
- Main level bedrooms: 1
Bedroom 1
- Level: Main
Bedroom 2
- Level: Upper
Dining room
- Level: Main
- Area: 132
- Dimensions: 11 x 12
Kitchen
- Level: Main
- Area: 273
- Dimensions: 13 x 21
Living room
- Level: Main
- Area: 256
- Dimensions: 16 x 16
Heating
- Electric
Cooling
- Central Air
Appliances
- Included: Disposal, Dishwasher, Microwave, Refrigerator, Electric Range
- Laundry: Sink, Main Level
Features
- 1st Bdrm En Suite, Breakfast Bar, Ceiling-9+, Walk-In Closet(s), Stone Counters, Crown Molding, Eat-in Kitchen, Entrance Foyer, Kitchen Island, Open Floorplan, Pantry, Double Vanity, Tub and Separate Shower, Tub/Shower Combination, Main Level Bedroom Suite, Formal Dining Room, Great Room, Custom Cabinetry
- Flooring: Carpet, Laminate
- Windows: Window Treatments
- Basement: Crawl Space
- Number of fireplaces: 1
- Fireplace features: Living Room
Interior area
- Total structure area: 2,646
- Total interior livable area: 2,646 sqft
- Finished area above ground: 2,646
- Finished area below ground: 0
Property
Parking
- Total spaces: 2.5
- Parking features: Attached, Garage Door Opener
- Attached garage spaces: 2.5
Features
- Levels: One and One Half
- Stories: 1.5
- Patio & porch: Patio, Porch Covered
- Pool features: Association
- Has spa: Yes
- Spa features: Jet/Garden Tub
- Fencing: None
Lot
- Size: 7,405 Square Feet
- Dimensions: 55x136
- Features: Level, City/Town/Suburb, Landscaped
Details
- Additional structures: None
- Parcel number: 820220009357.025030
Construction
Type & style
- Home type: SingleFamily
- Architectural style: Traditional
- Property subtype: Single Family Residence
Materials
- Brick, Stone
- Roof: Dimensional Shingles
Condition
- New construction: No
- Year built: 2018
Utilities & green energy
- Sewer: Public Sewer
- Water: Public
Community & HOA
Community
- Features: Clubhouse, Fitness Center, Playground, Pool, Swing Set, Tennis Court(s), Sidewalks
- Subdivision: Cambridge
HOA
- Has HOA: Yes
- HOA fee: $1,000 annually
Location
- Region: Evansville
Financial & listing details
- Tax assessed value: $453,000
- Annual tax amount: $4,675
- Date on market: 12/4/2024
- Listing terms: Cash,Conventional,FHA,VA Loan
Price history
| Date | Event | Price |
|---|---|---|
| 1/22/2025 | Sold | $440,000-2.2% |
Source:  IRMLS #202446215 Report a problem IRMLS #202446215 Report a problem | ||
| 12/23/2024 | Pending sale | $449,900 |
Source: IRMLS #202446215 Report a problem | ||
| 12/4/2024 | Listed for sale | $449,900-1.5% |
Source: IRMLS #202446215 Report a problem | ||
| 12/2/2024 | Listing removed | -- |
Source: Owner Report a problem | ||
| 9/27/2024 | Price change | $456,900-0.7%$173/sqft |
Source: Owner Report a problem | ||
| 8/11/2024 | Price change | $459,900-2.1%$174/sqft |
Source: Owner Report a problem | ||
| 6/17/2024 | Listed for sale | $469,900$178/sqft |
Source: Owner Report a problem | ||
Public tax history
| Year | Property taxes | Tax assessment |
|---|---|---|
| 2025 | $4,450 -4.7% | $453,000 +10.7% |
| 2024 | $4,671 +10.9% | $409,300 -4.3% |
| 2023 | $4,211 +21.1% | $427,900 +12.2% |
| 2022 | $3,479 +2.5% | $381,500 +23% |
| 2021 | $3,393 +57.7% | $310,200 |
| 2020 | $2,152 +17570.1% | $310,200 +55.3% |
| 2019 | $12 +0.3% | $199,700 +66466.7% |
| 2018 | $12 -36% | $300 |
| 2017 | $19 | $300 -62.5% |
| 2016 | $19 -18.2% | $800 +14.3% |
| 2014 | $23 +49.3% | $700 |
| 2013 | $16 +18.4% | $700 +16.7% |
| 2012 | $13 +19.9% | $600 |
| 2011 | $11 | $600 |
Find assessor info on the county website
Neighborhood: 47725
Nearby homes
- $397,0003 bd3 ba2.5k sqft923 Taversham Ave, Evansville, IN 47725Sold

- $409,9006,969 Square Feet931 Taversham Ave, Evansville, IN 47725Off Market
- $372,8333 bd3 ba2.1k sqft935 Taversham Ave, Evansville, IN 47725Sold

- $3006,969 Square Feet926 Taversham Ave, Evansville, IN 47725Off Market
- $495,7003 bd2 ba2.1k sqft932 Taversham Ave, Evansville, IN 47725Off Market
- $365,1003 bd3 ba2.2k sqft922 Taversham Ave, Evansville, IN 47725Off Market
- $255,1008,193 Square Feet915 Taversham Ave, Evansville, IN 47725Off Market
- $380,0003 bd2 ba1.7k sqft939 Taversham Ave, Evansville, IN 47725Sold
Nearby schools
GreatSchools rating
- 8/10Scott Elementary SchoolGrades: PK-6Distance: 2.6 mi
- 5/10North Junior High SchoolGrades: 7-8Distance: 2.6 mi
- 8/10North High SchoolGrades: 9-12Distance: 2.6 mi
Schools provided by the listing agent
- Elementary: Scott
- Middle: North
- High: North
- District: Evansville-Vanderburgh School Corp.
Source: IRMLS. This data may not be complete. We recommend contacting the local school district to confirm school assignments for this home.


Get pre-qualified for a loan
At Zillow Home Loans, we can pre-qualify you in as little as 5 minutes with no impact to your credit score.An equal housing lender. NMLS #10287.
Sell for more on Zillow
Get a Zillow Showcase℠ listing at no additional cost and you could sell for .
$459,800
2% more
+$9,196
With Zillow Showcase(estimated)
$468,996
- Indiana
- Vanderburgh County
- Evansville
- 47725
- 927 Taversham Ave
Nearby cities
Nearby neighborhoods
Nearby zip codes
Other Evansville Topics
