This beautifully maintained 3 bedroom, 2 bathroom home is a true gem, offering exceptional comfort, style, and functionality. From the moment you arrive, you'll be captivated by its impressive curb appeal, featuring a manicured lawn and lush landscaping. Inside, the home boasts hardwood floors throughout, with tile in the bathrooms and cozy carpet in the walk-in closets. Enter through the inviting foyer and be greeted by abundant natural light pouring in from a stunning wall of windows that frame picturesque farmland views. To the left, you'll find a spacious office that can easily serve as a third bedroom. The open-concept living room and kitchen are designed for both relaxation and entertaining, with 9-foot ceilings creating an airy atmosphere. The kitchen is a chef's delight, equipped with matching stainless steel appliances, a walk-in pantry, and an oversized island with breakfast bar seating. The primary bedroom is a luxurious retreat, complete with tray ceilings, crown molding, and serene views of the surrounding farmland. The en-suite bathroom is a spa-like escape, featuring a generously sized tiled walk-in shower, a large soaking tub, and a brightly lit vanity. Adjacent to the en-suite is a dream walk-in closet with ample storage space and a convenient fold-down ironing board. The second bedroom offers tall ceilings, a large closet, and a ceiling fan with lighting, while the full hallway bathroom features a walk-in shower. Just off the attached two-car garage, a mudroom and laundry room provide built-in shelving for shoes, coats, and bags, keeping your home organized and tidy. Step outside to relax and unwind in the three-season room, perfect for enjoying the fresh air or cheering on your favorite team. The backyard is an oasis, complete with a hot tub tucked beneath a large pergola with sun shades for added privacy.
Closed
$380,000
939 Taversham Ave, Evansville, IN 47725
3beds
1,760sqft
Single Family Residence
Built in 2018
0.38 Acres Lot
$395,900 Zestimate®
$--/sqft
$2,314 Estimated rent
Home value
$395,900
$352,000 - $443,000
$2,314/mo
Zestimate® history
Owner options
List your home for rent
$2,314/mo
Rent Zestimate®
Find your next renter with Zillow Rental Manager. Plus, with online applications, you can quickly screen prospective tenants – for free.
$2,314/mo
Rent Zestimate®
Refinance and save
$2,975/mo
Est. payment
Refinancing to a lower rate could help reduce your monthly payments and save thousands over the life of the loan.
$2,975/mo
Est. payment
Explore your selling options
Work with a Zillow partner agent
Leverage their expertise and Zillow's premium Showcase listings to get your home seen by more buyers.
Get startedList with your own agent
Get your home in front of millions of buyers by listing it on Zillow.
Learn how to do itSell it yourself
Take full control of how buyers see your home on Zillow by listing For Sale by Owner (FSBO).
List your homeWhat's special
Manicured lawnThree-season roomImpressive curb appealStunning wall of windowsTray ceilingsAbundant natural lightCrown molding
Zillow last checked:
Listing updated:
Listed by:
Trae Dauby Cell:812-777-4611,
Dauby Real Estate
Bought with:
Carolyn S McClintock, RB14021661
F.C. TUCKER EMGE
Source: IRMLS,MLS#: 202446257
Facts & features
Interior
Bedrooms & bathrooms
- Bedrooms: 3
- Bathrooms: 2
- Full bathrooms: 2
- Main level bedrooms: 3
Bedroom 1
- Level: Main
Bedroom 2
- Level: Main
Kitchen
- Level: Main
- Area: 286
- Dimensions: 26 x 11
Living room
- Level: Main
- Area: 442
- Dimensions: 17 x 26
Heating
- Forced Air
Cooling
- Central Air
Appliances
- Included: Dishwasher, Microwave, Refrigerator, Electric Oven
- Laundry: Main Level
Features
- Breakfast Bar, Sound System, Ceiling-9+, Tray Ceiling(s), Ceiling Fan(s), Walk-In Closet(s), Stone Counters, Crown Molding, Eat-in Kitchen, Entrance Foyer, Soaking Tub, Kitchen Island, Open Floorplan, Pantry, Split Br Floor Plan, Stand Up Shower, Tub/Shower Combination, Main Level Bedroom Suite
- Flooring: Hardwood, Carpet, Tile
- Windows: Blinds
- Basement: Crawl Space
- Attic: Storage
- Has fireplace: No
Interior area
- Total structure area: 1,760
- Total interior livable area: 1,760 sqft
- Finished area above ground: 1,760
- Finished area below ground: 0
Property
Parking
- Total spaces: 2
- Parking features: Attached, Asphalt
- Attached garage spaces: 2
- Has uncovered spaces: Yes
Features
- Levels: One
- Stories: 1
- Patio & porch: Covered, Patio, Screened
- Has spa: Yes
- Spa features: Private
- Fencing: Partial,Metal
Lot
- Size: 0.38 Acres
- Features: Corner Lot, Level, 0-2.9999, Landscaped
Details
- Parcel number: 820220009357.028030
Construction
Type & style
- Home type: SingleFamily
- Architectural style: Contemporary
- Property subtype: Single Family Residence
Materials
- Brick
Condition
- New construction: No
- Year built: 2018
Utilities & green energy
- Gas: CenterPoint Energy
- Sewer: Public Sewer
- Water: Public
Community & HOA
Community
- Subdivision: Cambridge
HOA
- Has HOA: Yes
- HOA fee: $650 annually
Location
- Region: Evansville
Financial & listing details
- Tax assessed value: $392,200
- Annual tax amount: $3,930
- Date on market: 12/4/2024
- Listing terms: Cash,Conventional,FHA,VA Loan
Price history
| Date | Event | Price |
|---|---|---|
| 1/30/2025 | Sold | $380,000-2.3% |
Source:  IRMLS #202446257 Report a problem IRMLS #202446257 Report a problem | ||
| 12/19/2024 | Pending sale | $389,000 |
Source: IRMLS #202446257 Report a problem | ||
| 12/4/2024 | Listed for sale | $389,000+0% |
Source: IRMLS #202446257 Report a problem | ||
| 11/18/2024 | Listing removed | -- |
Source: Owner Report a problem | ||
| 10/15/2024 | Price change | $388,900-0.3% |
Source: IRMLS #202439951 Report a problem | ||
| 9/25/2024 | Listed for sale | $390,000$222/sqft |
Source: Owner Report a problem | ||
Public tax history
| Year | Property taxes | Tax assessment |
|---|---|---|
| 2025 | $3,731 -5.1% | $392,200 +14% |
| 2024 | $3,930 +9.9% | $343,900 -4.7% |
| 2023 | $3,576 +28.7% | $360,800 +11.1% |
| 2022 | $2,779 +2.4% | $324,800 +30.4% |
| 2021 | $2,714 +6.5% | $249,100 |
| 2020 | $2,547 +20813.3% | $249,100 +5.8% |
| 2019 | $12 -16.1% | $235,500 +78400% |
| 2018 | $15 -23.5% | $300 -25% |
| 2017 | $19 | $400 -50% |
| 2016 | $19 -25.5% | $800 |
| 2014 | $25 +43.5% | $800 |
| 2013 | $18 +35.4% | $800 +33.3% |
| 2012 | $13 +19.9% | $600 |
| 2011 | $11 | $600 |
Find assessor info on the county website
Neighborhood: 47725
Nearby homes
- $372,8333 bd3 ba2.1k sqft935 Taversham Ave, Evansville, IN 47725Sold

- $3000.282 Acres943 Taversham Ave, Evansville, IN 47725Off Market
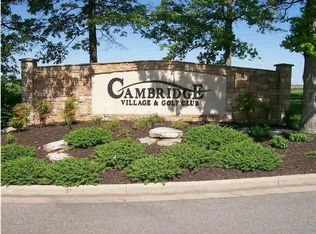
- $409,9006,969 Square Feet931 Taversham Ave, Evansville, IN 47725Off Market
- $499,6003 bd2 ba2.1k sqft932 Taversham Ave, Evansville, IN 47725Off Market
- $2007,104 Square Feet946 Benbridge Ln, Evansville, IN 47725Off Market
- $285,6006,969 Square Feet942 Benbridge Ln, Evansville, IN 47725Off Market
- $440,0004 bd3 ba2.6k sqft927 Taversham Ave, Evansville, IN 47725Sold
- $384,8003 bd2 ba1.6k sqft950 Benbridge Ln, Evansville, IN 47725Off Market
Nearby schools
GreatSchools rating
- 8/10Scott Elementary SchoolGrades: PK-6Distance: 2.6 mi
- 9/10North Junior High SchoolGrades: 7-8Distance: 2.6 mi
- 9/10North High SchoolGrades: 9-12Distance: 2.6 mi
Schools provided by the listing agent
- Elementary: Scott
- Middle: North
- High: North
- District: Evansville-Vanderburgh School Corp.
Source: IRMLS. This data may not be complete. We recommend contacting the local school district to confirm school assignments for this home.


Get pre-qualified for a loan
At Zillow Home Loans, we can pre-qualify you in as little as 5 minutes with no impact to your credit score.An equal housing lender. NMLS #10287.
Sell for more on Zillow
Get a Zillow Showcase℠ listing at no additional cost and you could sell for .
$395,900
2% more
+$7,918
With Zillow Showcase(estimated)
$403,818
- Indiana
- Vanderburgh County
- Evansville
- 47725
- 939 Taversham Ave
Nearby cities
Nearby neighborhoods
Nearby zip codes
Other Evansville Topics
