Skip main navigation
Off market
  • $569,800

    927 Whimbrel Run, Bradenton, FL 34212

    4beds
    2,309sqft
    SingleFamily
    Built in 2020
    6,900 Square Feet Lot
    $569,800 Zestimate®
    $247/sqft
    $3,951 Estimated rent

    Home value

    $569,800

    $536,000 - $604,000

    $3,951/mo

    Zestimate® history
    Loading
    Loading...

    Owner options

    List your home for rent

    $3,951/mo

    Rent Zestimate®

    Find your next renter with Zillow Rental Manager. Plus, with online applications, you can quickly screen prospective tenants – for free.

    Learn more

    $3,951/mo

    Rent Zestimate®

    Refinance and save

    $3,833/mo

    Est. payment

    Refinancing to a lower rate could help reduce your monthly payments and save thousands over the life of the loan.

    See today's rates

    $3,833/mo

    Est. payment

    Explore your selling options

    Work with a Zillow partner agent

    Leverage their expertise and Zillow's premium Showcase listings to get your home seen by more buyers.

    Get started

    List with your own agent

    Get your home in front of millions of buyers by listing it on Zillow.

    Learn how to do it

    Sell it yourself

    Take full control of how buyers see your home on Zillow by listing For Sale by Owner (FSBO).

    List your home

    What's special

    Welcome to the Crystal. The Crystal is an elegant, award-winning home. Starting at 2,300 square feet, its standard layout includes 4 bedrooms, 3 full bathrooms, and an enormous open concept kitchen and great room with a 3-car garage. With many options to personalize the space, the Crystal can truly become what you need. As you walk in the front door, you are greeted by two bedrooms with a full bath, perfect for the children or guests who want their own space to hang and interact. Walk further into the home and enter the large combination dining-family area, which opens directly into the kitchen. With the option for quartz or granite countertops, beautiful cabinetry, and stainless steel appliances, the kitchen is equipped to meet the demand of your culinary adventures. Choose from a large variety of custom backsplashes to put your own unique stamp in the kitchen. The master suite sits on the far corner, giving you maximum peace and privacy with a spacious walk-in closet perfect for his and hers storage. An upscale master bath boasts an enclosed shower area with floor-to-ceiling tile, double sinks, and a separate toilet area. Finishing off the Crystal is a three-car garage, giving you flexibility in space. Create an organized garage system or turn the space into a small home gym. Come visit the Crystal today. MLS# R4902843

    This property is off market, which means it's not currently listed for sale or rent on Zillow. This may be different from what's available on other websites or public sources.
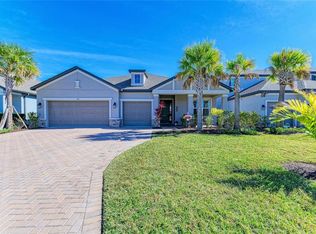
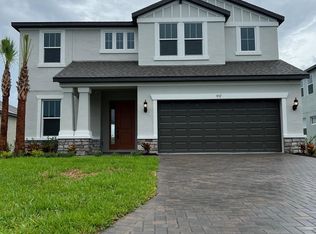
    Facts & features

    Interior

    Bedrooms & bathrooms
    • Bedrooms: 4
    • Bathrooms: 3
    • Full bathrooms: 3
    Heating
    • Other
    Cooling
    • Central
    Features
    • High Ceiling(s), Split Bedroom, Walk-In Closet(s), Eating Space In Kitchen, Tray Ceiling(s)
    • Has fireplace: No
    Interior area
    • Total interior livable area: 2,309 sqft

    Property

    Parking
    • Total spaces: 3
    • Parking features: Garage - Attached
    Features
    • Levels: One
    • Exterior features: Stone, Brick
    • Has spa: Yes
    Lot
    • Size: 6,900 Square Feet
    Details
    • Parcel number: 535510859
    • Zoning: RES

    Construction

    Type & style
    • Home type: SingleFamily
    • Architectural style: Contemporary
    Materials
    • masonry
    • Roof: Composition
    Condition
    • Under Construction
    • New construction: No
    • Year built: 2020
    Details
    • Builder model: Crystal C
    • Builder name: MI Homes

    Utilities & green energy

    • Sewer: Public Sewer
    • Water: Public
    • Utilities for property: Cable Available, Public, Sprinkler Recycled, Electricity Available

    Community & HOA

    Community
    • Subdivision: RIVERSIDE PRESERVE
    HOA
    • Has HOA: Yes
    • HOA fee: $109 monthly
    Location
    • Region: Bradenton

    Financial & listing details

    • Price per square foot: $247/sqft
    • Tax assessed value: $454,524
    • Annual tax amount: $5,838

    Price history

    DateEventPrice
    6/9/2020Sold$389,000-3.9%$168/sqft
    Source: Public Record Report a problem
    3/13/2020Price change$404,990+0.5%$175/sqft
    Source: M/I Homes Report a problem
    2/16/2020Price change$402,990+0.8%$175/sqft
    Source: M/I Homes Report a problem
    1/24/2020Listed for sale$399,990$173/sqft
    Source: M/I Homes Report a problem

    Public tax history

    YearProperty taxesTax assessment
    2025$5,838 +2.8%$433,394 +2.9%
    2024$5,679 +13.6%$421,180 +15%
    2023$4,998 +2.7%$366,247 +3%
    2022$4,867 -0.3%$355,580 +3%
    2021$4,882 +324.2%$345,223 +475.4%
    2020$1,151 +189.3%$60,000 +138%
    2019$398 $25,208
    Find assessor info on the county website

    Neighborhood: 34212

    Nearby schools

    GreatSchools rating
    Get a cash offer in 3 minutes
    Find out how much your home could sell for in as little as 3 minutes with a no-obligation cash offer.
    Estimated market value
    $569,800
    Get a cash offer in 3 minutes
    Find out how much your home could sell for in as little as 3 minutes with a no-obligation cash offer.
    Estimated market value
    $569,800