Welcome to Riverside Preserve, an exquisite community located off Upper Manatee River Road, where luxury living meets natural serenity. This exclusive neighborhood offers residents a harmonious blend of tranquility and convenience, with the Manatee River just a short stroll away. Immerse yourself in the beauty of the riverside pavilion, complete with picnic tables, restroom facilities, and a kayak/canoe launch, all within the neighborhood. Situated in this idyllic setting is a remarkable two-story home, boasting a picturesque water view. This new (2020) residence offers a modern and elegant living experience. The home features 3 beds, 3 baths, a den, a bonus room, generous storage space, a laundry room, a lanai and a garage; with plenty room to build a pool on the lot. The open and spacious split floor plan layout welcomes you with an extended foyer, offering a glimpse of the expansive living space that awaits. The heart of the home resides in the well-appointed kitchen and great room area. The kitchen boasts an abundance of beautiful cabinets, quartz countertops, and a full walk-in pantry, providing both functionality and aesthetic appeal. The large center island with pendant lighting above serves as a focal point for culinary endeavors and doubles as a gathering spot for casual meals or socializing. The great room effortlessly combines style and comfort, providing an inviting space for relaxation and entertaining. Adjacent to the great room, a den offers a quiet and tranquil corner, ideal for a home office, study, or library. Retreat to the serene master suite, located in its own private wing of the home. Bathed in natural light, the master bedroom creates an atmosphere of tranquility and relaxation. The master bathroom features dual vanities, a separate water closet, and a walk-in shower while a large walk-in closet provides ample storage space. The interior of this home has been thoughtfully designed to maximize space, functionality, and comfort, providing an exceptional living experience for you and your family. The second floor with a bedroom, bathroom and bonus room, functions as a separate apartment, ideal for a dedicated workspace or accommodating in-law needs. The interior features tasteful upgrades, including upgraded cabinets, light fixtures, and fans, reflecting a refined sense of style. The home also offers practical conveniences such as a reverse osmosis system, and a whole-house water softener. The large laundry room features ample storage space and upgraded cabinetry, while the garage impresses with its epoxy floors. The lanai, adorned with roll-down shades, invites you to relax and enjoy the breathtaking water views, making it the perfect space for entertaining guests or spending quality time with family. This community presents an ideal location for families, with plenty of room to grow and create lasting memories. Riverside Preserve is 10 minutes from Lakewood Ranch, with easy access to I-75 and multiple shopping, dining and entertainment spots. Don't miss the chance to make this captivating home and exceptional community your own—a true haven for those seeking the perfect balance of elegance and convenience.
Sold for $609,500
$609,500
928 Whimbrel Run, Bradenton, FL 34212
3beds
2,610sqft
Single Family Residence
Built in 2020
5,750 Square Feet Lot
$546,100 Zestimate®
$234/sqft
$3,193 Estimated rent
Home value
$546,100
$519,000 - $573,000
$3,193/mo
Zestimate® history
Owner options
List your home for rent
$3,193/mo
Rent Zestimate®
Find your next renter with Zillow Rental Manager. Plus, with online applications, you can quickly screen prospective tenants – for free.
$3,193/mo
Rent Zestimate®
Refinance and save
$4,134/mo
Est. payment
Refinancing to a lower rate could help reduce your monthly payments and save thousands over the life of the loan.
$4,134/mo
Est. payment
Explore your selling options
Work with a Zillow partner agent
Leverage their expertise and Zillow's premium Showcase listings to get your home seen by more buyers.
Get startedList with your own agent
Get your home in front of millions of buyers by listing it on Zillow.
Learn how to do itSell it yourself
Take full control of how buyers see your home on Zillow by listing For Sale by Owner (FSBO).
List your homeWhat's special
Large center islandRestroom facilitiesPicnic tablesDedicated workspaceGenerous storage spaceAmple storage spaceLaundry room
Zillow last checked:
Listing updated:
Listed by:
Patrick Brogley 941-361-9031,
KELLER WILLIAMS ON THE WATER S 941-803-7522
Bought with:
Kathy Coury, PA, 3271972
BRIGHT REALTY
Source: Stellar MLS,MLS#: N6126894 Originating MLS: Sarasota - Manatee
Originating MLS: Sarasota - Manatee
Facts & features
Interior
Bedrooms & bathrooms
- Bedrooms: 3
- Bathrooms: 3
- Full bathrooms: 3
Rooms
- Room types: Den/Library/Office, Family Room, Great Room, Loft
Primary bedroom
- Features: Ceiling Fan(s), En Suite Bathroom, Walk-In Closet(s)
- Level: First
- Dimensions: 14x17
Bedroom 2
- Features: Ceiling Fan(s), Walk-In Closet(s)
- Level: First
- Dimensions: 11x13
Bedroom 3
- Features: Ceiling Fan(s), Built-in Closet
- Level: Second
- Dimensions: 10x12
Primary bathroom
- Features: Built-In Shower Bench, Dual Sinks, En Suite Bathroom, Makeup/Vanity Space, Shower No Tub
- Level: First
- Dimensions: 16x20
Bathroom 2
- Features: Makeup/Vanity Space, Single Vanity, Tub With Shower
- Level: First
- Dimensions: 6x10
Bathroom 3
- Features: Makeup/Vanity Space, Single Vanity, Tub With Shower
- Level: Second
Balcony porch lanai
- Features: Ceiling Fan(s)
- Level: First
- Dimensions: 25x8
Bonus room
- Features: Ceiling Fan(s)
- Level: Second
- Dimensions: 30x30
Dining room
- Level: First
- Dimensions: 11x12
Kitchen
- Features: Kitchen Island, Pantry
- Level: First
- Dimensions: 12x12
Laundry
- Level: First
- Dimensions: 9x9
Living room
- Features: Ceiling Fan(s)
- Level: First
- Dimensions: 13x22
Office
- Level: First
- Dimensions: 12x13
Heating
- Central, Electric
Cooling
- Central Air
Appliances
- Included: Cooktop, Dishwasher, Microwave, Range, Refrigerator, Water Filtration System, Whole House R.O. System
Features
- Eating Space In Kitchen, High Ceilings, Split Bedroom, Tray Ceiling(s), Walk-In Closet(s)
- Flooring: Carpet, Ceramic Tile
- Has fireplace: No
Interior area
- Total structure area: 3,302
- Total interior livable area: 2,610 sqft
Property
Parking
- Total spaces: 2
- Parking features: Driveway
- Attached garage spaces: 2
- Has uncovered spaces: Yes
- Details: Garage Dimensions: 20X20
Features
- Levels: Two
- Stories: 2
- Patio & porch: Rear Porch, Screened
- Exterior features: Irrigation System
- Has view: Yes
- View description: Water, Pond
- Has water view: Yes
- Water view: Water,Pond
- Waterfront features: Waterfront, Pond
Lot
- Size: 5,750 Square Feet
- Dimensions: 50 x 120
Details
- Parcel number: 535512779
- Zoning: RES
- Special conditions: None
Construction
Type & style
- Home type: SingleFamily
- Architectural style: Key West
- Property subtype: Single Family Residence
Materials
- Block
- Foundation: Slab
- Roof: Shingle
Condition
- Completed
- New construction: Yes
- Year built: 2020
Details
- Builder model: Daintree A
Utilities & green energy
- Sewer: Public Sewer
- Water: Public
- Utilities for property: Cable Available, Electricity Available, Public, Sprinkler Recycled
Community & HOA
Community
- Features: Waterfront, Deed Restrictions, Gated, Playground
- Pet fee: $0 monthly
- Subdivision: RIVERSIDE PRESERVE
HOA
- Has HOA: Yes
- HOA fee: $151 monthly
- HOA name: EVERGREEN-LM / TERRI STOCKLINE
- HOA phone: 877-221-6919
Location
- Region: Bradenton
Financial & listing details
- Price per square foot: $234/sqft
- Tax assessed value: $443,614
- Annual tax amount: $5,220
- Date on market: 5/18/2023
- Cumulative days on market: 14 days
- Listing terms: Cash,Conventional,VA Loan
- Ownership: Fee Simple
- Total actual rent: 0
- Electric utility on property: Yes
- Road surface type: Paved
Price history
| Date | Event | Price |
|---|---|---|
| 7/28/2023 | Sold | $609,500$234/sqft |
Source:  Stellar MLS #N6126894 Report a problem Stellar MLS #N6126894 Report a problem | ||
| 6/1/2023 | Pending sale | $609,500$234/sqft |
Source: Stellar MLS #N6126894 Report a problem | ||
| 5/18/2023 | Listed for sale | $609,500+48.7%$234/sqft |
Source: Stellar MLS #N6126894 Report a problem | ||
| 7/29/2020 | Listing removed | $409,990$157/sqft |
Source: FLORIWEST REALTY GROUP, LLC #R4903446 Report a problem | ||
| 7/6/2020 | Listed for sale | $409,990+8.3%$157/sqft |
Source: M/I Homes Report a problem | ||
| 2/15/2020 | Listing removed | $378,740$145/sqft |
Source: M/I Homes Report a problem | ||
| 2/9/2020 | Listed for sale | $378,740$145/sqft |
Source: M/I Homes Report a problem | ||
Public tax history
| Year | Property taxes | Tax assessment |
|---|---|---|
| 2025 | $2,514 -65.5% | $198,764 -59.9% |
| 2024 | $7,282 +37.5% | $495,156 +26.4% |
| 2023 | $5,294 +1.4% | $391,768 +3% |
| 2022 | $5,220 -0.3% | $380,357 +3% |
| 2021 | $5,237 +422.9% | $369,279 +468.1% |
| 2020 | $1,001 +151.8% | $65,000 +157.9% |
| 2019 | $398 | $25,208 |
Find assessor info on the county website
Neighborhood: 34212
Nearby homes
- $434,2003 bd2 ba2k sqft932 Whimbrel Run, Bradenton, FL 34212Off Market

- $467,0003 bd2 ba1.7k sqft936 Whimbrel Run, Bradenton, FL 34212Off Market

- $725,0003 bd3 ba2.6k sqft920 Whimbrel Run, Bradenton, FL 34212Sold

- $2,9503 bd2 ba1.8k sqft940 Whimbrel Run, Bradenton, FL 34212For Rent
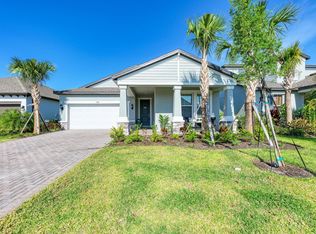
- $386,9003 bd2 ba1.7k sqft916 Whimbrel Run, Bradenton, FL 34212Off Market
- $574,4004 bd3 ba2.3k sqft927 Whimbrel Run, Bradenton, FL 34212Off Market
- $593,7004 bd3 ba3.7k sqft931 Whimbrel Run, Bradenton, FL 34212Off Market
- $575,0004 bd3 ba2.5k sqft923 Whimbrel Run, Bradenton, FL 34212Sold
Nearby schools
GreatSchools rating
- 8/10Gene Witt Elementary SchoolGrades: PK-5Distance: 1.3 mi
- 8/10Carlos E. Haile Middle SchoolGrades: 6-8Distance: 4 mi
- 5/10Parrish Community High SchoolGrades: 9-12Distance: 5.6 mi
Schools provided by the listing agent
- Elementary: Gene Witt Elementary
- Middle: Carlos E. Haile Middle
- High: Parrish Community High
Source: Stellar MLS. This data may not be complete. We recommend contacting the local school district to confirm school assignments for this home.
Get a cash offer in 3 minutes
Find out how much your home could sell for in as little as 3 minutes with a no-obligation cash offer.
Estimated market value
$546,100
Get a cash offer in 3 minutes
Find out how much your home could sell for in as little as 3 minutes with a no-obligation cash offer.
Estimated market value
$546,100
- Florida
- Manatee County
- Bradenton
- 34212
- 928 Whimbrel Run
Nearby cities
Nearby neighborhoods
Nearby zip codes
Other Bradenton Topics
