Skip main navigation
Sold for $700,000
  • $700,000

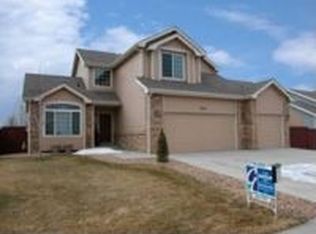
    927 Wisteria Dr, Loveland, CO 80538

    4beds
    2,812sqft
    Single Family Residence
    Built in 1999
    0.26 Acres Lot
    $695,100 Zestimate®
    $249/sqft
    $3,028 Estimated rent

    Home value

    $695,100

    $660,000 - $737,000

    $3,028/mo

    Zestimate® history
    Loading
    Loading...

    Owner options

    List your home for rent

    $3,028/mo

    Rent Zestimate®

    Find your next renter with Zillow Rental Manager. Plus, with online applications, you can quickly screen prospective tenants – for free.

    Learn more

    $3,028/mo

    Rent Zestimate®

    Refinance and save

    $4,298/mo

    Est. payment

    Refinancing to a lower rate could help reduce your monthly payments and save thousands over the life of the loan.

    See today's rates

    $4,298/mo

    Est. payment

    Explore your selling options

    Work with a Zillow partner agent

    Leverage their expertise and Zillow's premium Showcase listings to get your home seen by more buyers.

    Get started

    List with your own agent

    Get your home in front of millions of buyers by listing it on Zillow.

    Learn how to do it

    Sell it yourself

    Take full control of how buyers see your home on Zillow by listing For Sale by Owner (FSBO).

    List your home

    What's special

    This beautifully maintained two-story home offers comfort, space, and a peaceful setting in North Loveland! Offering stunning panoramic views and backing to a scenic walking trail connected to Boyd Lake, it's the perfect blend of peaceful living in a convenient location. Designed with main-floor living in mind, the home features a spacious main-floor primary suite complete with a five-piece en-suite bath, walk-in closet, and a main-floor laundry. Enjoy the well-appointed eat-in kitchen with granite countertops and stainless-steel GE appliances. Equipped for both gas and electric oven hookups. Kitchen and breakfast nook open directly to the living room and oversized back patio for easy indoor-outdoor living. Upstairs, two spacious bedrooms with unobstructed northern views are conveniently situated near a full bathroom with dual sinks. Downstairs, a beautifully finished full basement includes a large rec / media room, cozy fireplace, full wet bar, an additional bedroom, full bathroom and additional storage - ideal for guests or gatherings. The over 1/4 acre lot is a private oasis with mature landscaping, a koi pond, oversized composite deck and hot tub (included). Additional features include a 3-car garage, spacious storage shed, dog run, and oversized RV, boat or trailer parking. New driveway and RV pad poured in 2022. Enjoy a rural atmosphere while staying close to everything - just minutes from Loveland, Fort Collins, Windsor, and Greeley. Easy access to I-25, Boyd Lake, fantastic schools, shopping, dining, and world-class outdoor recreation. Located in unincorporated Larimer County (lower taxes) and NO METRO!

    Zillow last checked:

    Listing updated:

    Listed by:

    Sarah Woodland 970-351-8777,

    Orr Land CO

    Bought with:

    Jesse Laner, 100029586

    C3 Real Estate Solutions, LLC

    Source: IRES as distributed by MLS GRID,MLS#: 1032550MLS Logo

    Facts & features

    Interior

    Bedrooms & bathrooms
    • Bedrooms: 4
    • Bathrooms: 4
    • Full bathrooms: 3
    • 1/2 bathrooms: 1
    • Main level bathrooms: 2
    Rooms
    • Room types: Media Room
    Primary bedroom
    • Description: Carpet
    • Features: Full Primary Bath, Tub+Shower Primary, 5 Piece Primary Bath
    • Level: Main
    • Area: 195 Square Feet
    • Dimensions: 13 x 15
    Bedroom 2
    • Description: Carpet
    • Level: Upper
    • Area: 110 Square Feet
    • Dimensions: 10 x 11
    Bedroom 3
    • Description: Carpet
    • Level: Upper
    • Area: 110 Square Feet
    • Dimensions: 11 x 10
    Bedroom 4
    • Description: Carpet
    • Level: Basement
    • Area: 117 Square Feet
    • Dimensions: 9 x 13
    Dining room
    • Description: Wood
    • Level: Main
    • Area: 132 Square Feet
    • Dimensions: 12 x 11
    Kitchen
    • Description: Wood
    • Level: Main
    • Area: 132 Square Feet
    • Dimensions: 11 x 12
    Laundry
    • Description: Laminate
    • Level: Main
    • Area: 48 Square Feet
    • Dimensions: 8 x 6
    Living room
    • Description: Carpet
    • Level: Main
    • Area: 260 Square Feet
    • Dimensions: 20 x 13
    Heating
    • Forced Air
    Cooling
    • Central Air, Ceiling Fan(s), Whole House Fan
    Appliances
    • Included: Electric Range, Dishwasher, Refrigerator, Bar Fridge, Washer, Dryer, Microwave, Water Purifier Owned, Disposal
    • Laundry: Washer/Dryer Hookup
    Features
    • Eat-in Kitchen, Cathedral Ceiling(s), Pantry, Walk-In Closet(s), Wet Bar, High Ceilings
    • Doors: French Doors
    • Windows: Window Coverings
    • Basement: Full,Partially Finished,Built-In Radon
    • Has fireplace: Yes
    • Fireplace features: Two or More, Gas, Gas Log, Family Room, Great Room
    Interior area
    • Total structure area: 1,678
    • Total interior livable area: 2,812 sqft
    • Finished area above ground: 1,678

    Property

    Parking
    • Total spaces: 3
    • Parking features: Garage Door Opener, RV Access/Parking, Attached, Oversized
    • Attached garage spaces: 3
    • Details: Attached
    Accessibility
    • Accessibility features: Level Lot, Main Floor Bath, Accessible Bedroom, Main Level Laundry
    Features
    • Levels: Two
    • Stories: 2
    • Patio & porch: Patio, Deck
    • Exterior features: Sprinkler System
    • Spa features: Bath, Heated
    • Fencing: Fenced,Wood,Dog Run/Kennel
    • Has view: Yes
    • View description: Mountain(s), Hills
    Lot
    • Size: 0.26 Acres
    • Features: Level, Abuts Private Open Space, Unincorporated, Paved
    Details
    • Additional structures: Storage, Outbuilding
    • Parcel number: R1586450
    • Zoning: R1
    • Special conditions: Private Owner

    Construction

    Type & style
    • Home type: SingleFamily
    • Architectural style: Cottage
    • Property subtype: Single Family Residence
    Materials
    • Frame
    • Roof: Composition
    Condition
    • New construction: No
    • Year built: 1999

    Utilities & green energy

    • Electric: Xcel
    • Gas: Xcel
    • Sewer: Public Sewer
    • Water: District
    • Utilities for property: Natural Gas Available, Electricity Available, Other, Cable Available, Satellite Avail, High Speed Avail, Underground Utilities
    Green energy
    • Energy efficient items: Southern Exposure

    Community & HOA

    Community
    • Security: Fire Alarm
    • Subdivision: Horseshoe View Estates North
    HOA
    • Has HOA: Yes
    • HOA fee: $200 annually
    • HOA name: Horseshoe View Estates North
    • HOA phone: 970-541-0003
    Location
    • Region: Loveland

    Financial & listing details

    • Price per square foot: $249/sqft
    • Tax assessed value: $604,100
    • Annual tax amount: $3,984
    • Date on market: 4/30/2025
    • Listing terms: Cash,Conventional,FHA,VA Loan
    • Exclusions: Sellers Personal Property.
    • Electric utility on property: Yes
    • Road surface type: Asphalt

    Price history

    DateEventPrice
    7/16/2025Sold$700,000-1.4%$249/sqft
    Source: IRES as distributed by MLS GRID #1032550 Report a problem
    6/15/2025Pending sale$710,000$252/sqft
    Source: REcolorado as distributed by MLS GRID #IR1032550 Report a problem
    5/28/2025Price change$710,000-2.1%$252/sqft
    Source: IRES as distributed by MLS GRID #1032550 Report a problem
    5/2/2025Listed for sale$725,000+287%$258/sqft
    Source: IRES as distributed by MLS GRID #1032550 Report a problem
    9/24/2021Sold$187,350-61.9%$67/sqft
    Source: Public Record Report a problem
    11/18/2020Sold$492,000+2.5%$175/sqft
    Source: IRES as distributed by MLS GRID #926357 Report a problem
    10/12/2020Pending sale$480,000$171/sqft
    Source: RE/MAX Alliance-FTC South #926357 Report a problem
    10/11/2020Listed for sale$480,000+33.3%$171/sqft
    Source: RE/MAX Alliance-FTC South #926357 Report a problem
    5/1/2015Sold$360,000$128/sqft
    Source: Public Record Report a problem
    3/18/2015Listed for sale$360,000+3.7%$128/sqft
    Source: RE/MAX Alliance-FTC South #757531 Report a problem
    8/13/2014Sold$347,000+0.6%$123/sqft
    Source: Public Record Report a problem
    6/28/2014Listed for sale$345,000+33.2%$123/sqft
    Source: Agi Realty LLC. #740425 Report a problem
    11/5/2002Sold$259,000+31.8%$92/sqft
    Source: Public Record Report a problem
    5/23/2000Sold$196,551$70/sqft
    Source: Public Record Report a problem

    Public tax history

    YearProperty taxesTax assessment
    2025$3,989 +0.1%$37,756 -10.8%
    2024$3,984 +25.1%$42,324 -1%
    2023$3,185 -15.1%$42,734 +35.1%
    2022$3,750 +10.9%$31,637 -2.8%
    2021$3,382 +1.2%$32,547 +10.9%
    2020$3,342 +3.3%$29,351 -0.7%
    2019$3,235 $29,556 +7.9%
    2018$3,235 $27,403
    2017$3,235 +10.7%$27,403 +12.6%
    2016$2,923 +10.8%$24,334 0%
    2015$2,639 +12.3%$24,340 +14.9%
    2014$2,350 $21,190
    2013-- $21,190 -3.2%
    2012-- $21,900
    2011-- $21,900 +3%
    2010-- $21,270
    2009-- $21,270 +1.3%
    2008-- $20,990
    2007-- $20,990 -1.3%
    2006-- $21,270 +9.8%
    2005-- $19,370 +7.9%
    2004-- $17,950 +1.6%
    2002-- $17,670
    2001-- $17,670
    Find assessor info on the county website

    Neighborhood: 80538

    Nearby schools

    GreatSchools rating
    Schools provided by the listing agent
    • Elementary: Cottonwood
    • Middle: Erwin, Lucile
    • High: Loveland

    Source: IRES as distributed by MLS GRID. This data may not be complete. We recommend contacting the local school district to confirm school assignments for this home.

    Get a cash offer in 3 minutes
    Find out how much your home could sell for in as little as 3 minutes with a no-obligation cash offer.
    Estimated market value
    $695,100
    Get a cash offer in 3 minutes
    Find out how much your home could sell for in as little as 3 minutes with a no-obligation cash offer.
    Estimated market value
    $695,100