Sprawling 9.19-acre agricultural estate featuring an expansive 2,910 sq. ft. triple-wide home constructed in 2008—perfect as a primary residence or an on-site manager's suite. This property features a massive attached 4-car garage structure currently functioning as a fully integrated, income-producing agribusiness processing facility. This unique package includes the real estate along with the operational business entity and goodwill of Khalsa Farm Spices & Food Inc. Asset inventory features a commercial automated flour mill, a tractor, a specialized planter, and all secondary farming support equipment. Excellent logistics and distribution accessibility situated immediately off Highway 95. Cross-listed as a Commercial Sale; please see Commercial MLS ID: IN26119732 for underwriting and commercial data.
For sale
Listed by: Gemini 2 Realty Inc • Anthony Usher • Contact: (714)2767792
$1,200,000
9270 4th Ave, Blythe, CA 92225
3beds
2,910sqft
Manufactured Home
Built in 2008
9.19 Acres Lot
$1,120,500 Zestimate®
$412/sqft
$-- HOA
What's special
- 123 days
- 58
- 1
Zillow last checked:
Listing updated:
Listed by:
Anthony Usher DRE #01998392 (714)2767792,
Gemini 2 Realty Inc
Source: CRMLS,MLS#: IN26129771 Originating MLS: California Regional MLS
Originating MLS: California Regional MLSFacts & features
Interior
Bedrooms & bathrooms
- Bedrooms: 3
- Bathrooms: 2
- Full bathrooms: 2
- Main level bathrooms: 2
- Main level bedrooms: 3
Rooms
- Room types: Bedroom, Kitchen, Laundry, Living Room, Primary Bedroom, Other, Workshop, Dining Room
Primary bedroom
- Features: Main Level Primary
Primary bedroom
- Features: Primary Suite
Bedroom
- Features: All Bedrooms Down
Bedroom
- Features: Bedroom on Main Level
Bathroom
- Features: Bathtub, Dual Sinks, Full Bath on Main Level, Linen Closet, Separate Shower
Kitchen
- Features: Kitchen/Family Room Combo, Walk-In Pantry
Other
- Features: Walk-In Closet(s)
Heating
- Central, Forced Air
Cooling
- Central Air
Appliances
- Included: Dishwasher, Microwave, Refrigerator, Range Hood, Water Heater
- Laundry: Washer Hookup, Electric Dryer Hookup, Inside
Features
- Breakfast Bar, Ceiling Fan(s), Separate/Formal Dining Room, High Ceilings, Open Floorplan, Storage, Unfurnished, All Bedrooms Down, Bedroom on Main Level, Main Level Primary, Primary Suite, Walk-In Closet(s), Workshop
- Flooring: Carpet, Laminate
- Doors: Insulated Doors, Sliding Doors
- Windows: Blinds, Double Pane Windows, Screens
- Has fireplace: No
- Fireplace features: None
- Common walls with other units/homes: No Common Walls
Interior area
- Total interior livable area: 2,910 sqft
Property
Parking
- Total spaces: 6
- Parking features: Concrete, Driveway Level, Garage Faces Front, Garage, RV Access/Parking, Workshop in Garage
- Attached garage spaces: 4
- Uncovered spaces: 2
Accessibility
- Accessibility features: No Stairs
Features
- Levels: One
- Stories: 1
- Entry location: Ground Level
- Patio & porch: Concrete, Front Porch, Porch
- Exterior features: Lighting
- Pool features: None
- Spa features: None
- Fencing: Cross Fenced,Partial
- Has view: Yes
- View description: Desert, Mountain(s)
Lot
- Size: 9.19 Acres
- Features: Agricultural, Lot Over 40000 Sqft, Level, Ranch, Yard
Details
- Additional structures: Outbuilding, Workshop
- Parcel number: 827072024
- Special conditions: Standard
Construction
Type & style
- Home type: MobileManufactured
- Architectural style: Ranch
- Property subtype: Manufactured Home
Materials
- Drywall, Frame
- Foundation: Permanent, Tie Down
- Roof: Composition
Condition
- Turnkey
- New construction: No
- Year built: 2008
Utilities & green energy
- Electric: Electricity - On Property, Standard, 220 Volts
- Sewer: Septic Tank
- Water: Public, See Remarks, Well
- Utilities for property: Electricity Connected, Propane, Water Connected
Community & HOA
Community
- Features: Rural
- Security: Carbon Monoxide Detector(s), Smoke Detector(s)
- Subdivision: None
Location
- Region: Blythe
Financial & listing details
- Price per square foot: $412/sqft
- Date on market: 6/14/2026
- Cumulative days on market: 123 days
- Listing terms: Cash,Cash to New Loan,Conventional,1031 Exchange,Submit,USDA Loan
- Inclusions: 2, 910 SF manufactured home, commercial flour mill, tractor, planter, all on-site processing machinery, and corporate entity/goodwill of Khalsa Farm Spices & Food Inc.
- Exclusions: None.
- Road surface type: Paved
Estimated market value
$1,120,500
$1.06M - $1.18M
Not available
Price history
| Date | Event | Price |
|---|---|---|
| 6/15/2026 | Listed for sale | $1,200,000+189.2%$412/sqft |
Source:  CRMLS #IN26129771 Report a problem CRMLS #IN26129771 Report a problem | ||
| 12/23/2024 | Sold | $415,000-8.8%$143/sqft |
Source: CRMLS #SW24069683 Report a problem | ||
| 8/13/2024 | Pending sale | $455,000$156/sqft |
Source: CRMLS #SW24069683 Report a problem | ||
| 4/16/2024 | Listed for sale | $455,000+78.4%$156/sqft |
Source: CRMLS #SW24069683 Report a problem | ||
| 4/22/2015 | Listing removed | $255,000$88/sqft |
Source: EXCEL MANAGERS #MB14036301 Report a problem | ||
| 11/24/2014 | Pending sale | $255,000$88/sqft |
Source: EXCEL MANAGERS #MB14036301 Report a problem | ||
| 11/24/2014 | Listed for sale | $255,000-13.6%$88/sqft |
Source: EXCEL MANAGERS #MB14036301 Report a problem | ||
| 9/19/2014 | Listing removed | $295,000$101/sqft |
Source: Owner Report a problem | ||
| 6/21/2014 | Listed for sale | $295,000+20.4%$101/sqft |
Source: Owner Report a problem | ||
| 7/20/2013 | Listing removed | $245,000$84/sqft |
Source: CENTURY 21 Osborne Realty #21467986 Report a problem | ||
| 6/14/2013 | Price change | $245,000-18.3%$84/sqft |
Source: CENTURY 21 Osborne Realty #21467986 Report a problem | ||
| 1/3/2013 | Listed for sale | $299,900$103/sqft |
Source: CENTURY 21 Osborne Realty #21467986 Report a problem | ||
Public tax history
Tax history is unavailable.
Monthly payment
Climate risks
Neighborhood: 92225
Similar homes
- $1,400,0004 bd3 ba3.8k sqft9645 4th Ave, Blythe, CA 92225For Sale
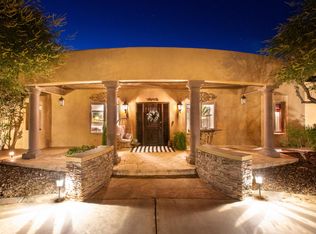 MLS ID #219151882DA, Summer Spraggins, Allison James Estates & Homes. CRMLS
 - $720,0005 bd4 ba2.7k sqft690 Riviera Dr, Blythe, CA 92225For Sale
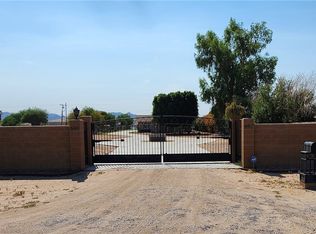 MLS ID #OC25160079, Lisa Blair, Blackbird Real Estate Group. CRMLS
 - $695,0003 bd3 ba2.3k sqft2630 Colorado River Rd, Blythe, CA 92225New Construction
 MLS ID #SB26120705, Mike McAndrew, Mike McAndrew. CRMLS
 - $719,9993 bd2 ba2k sqft2710 Colorado River Rd, Blythe, CA 92225For Sale
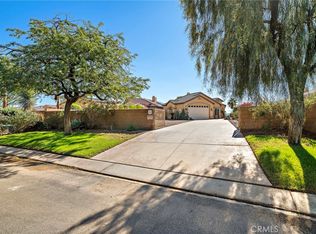 MLS ID #LG25276802, Craig Delahooke, Berkshire Hathaway HomeServices California Properties. CRMLS
 - $749,9994 bd3 ba2.7k sqft48963 Riviera Pl, Ehrenberg, AZ 85334New Construction
 MLS ID #1040733, Heather Denton, Realty ONE Group Mountain Desert-LH. Lake Havasu AOR
