
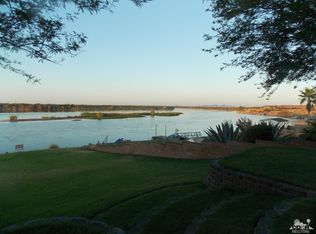
RIVER PARADISE – Experience breathtaking sunset views from this beautiful single-story river-front home nestled on a large professionally landscaped lot with a private custom Ipe wood dock located in coveted River Estates at Hidden Beaches. This meticulously maintained property features 3 bedrooms, 2 baths, a large kitchen with stainless steel appliances and an oversized 2-car garage. Custom finishes include a NEW Cooling & Heating system with full warranty, entry tile, recessed lighting, ceiling fans, vaulted ceilings, whole house soft water system and mirrored closet doors. The large lot is landscaped with mature plant material, stone paving, firepit, BBQ cook center and landscape lighting. Don’t miss this opportunity to own a river-front oasis!
For sale
Listed by: Berkshire Hathaway HomeServices California Properties • Craig Delahooke • Contact: 949-355-9710
$719,999
2710 Colorado River Rd, Blythe, CA 92225
3beds
2,002sqft
Single Family Residence
Built in 2005
0.35 Acres Lot
$704,300 Zestimate®
$360/sqft
$205/mo HOA
What's special
- 280 days
- 431
- 14
Zillow last checked:
Listing updated:
Listed by:
Craig Delahooke DRE #01942024 949-355-9710,
Berkshire Hathaway HomeServices California Properties
Source: CRMLS,MLS#: LG25276802 Originating MLS: California Regional MLS
Originating MLS: California Regional MLSFacts & features
Interior
Bedrooms & bathrooms
- Bedrooms: 3
- Bathrooms: 2
- Full bathrooms: 2
- Main level bathrooms: 2
- Main level bedrooms: 3
Rooms
- Room types: Bedroom, Family Room, Great Room, Kitchen, Laundry, Primary Bedroom, Other, Dining Room
Primary bedroom
- Features: Main Level Primary
Bedroom
- Features: All Bedrooms Down
Bedroom
- Features: Bedroom on Main Level
Bathroom
- Features: Bathroom Exhaust Fan, Bathtub, Dual Sinks, Separate Shower, Tub Shower, Upgraded
Kitchen
- Features: Granite Counters, Kitchen/Family Room Combo
Other
- Features: Walk-In Closet(s)
Heating
- Central
Cooling
- Central Air
Appliances
- Included: Dishwasher, Disposal, Microwave, Propane Cooktop, Refrigerator, Water Softener, Water Heater
- Laundry: Inside, Laundry Room
Features
- Breakfast Bar, Block Walls, Ceiling Fan(s), Separate/Formal Dining Room, Granite Counters, High Ceilings, Open Floorplan, Pantry, Recessed Lighting, Unfurnished, All Bedrooms Down, Bedroom on Main Level, Main Level Primary, Walk-In Closet(s)
- Flooring: Carpet, Tile
- Doors: Mirrored Closet Door(s), Sliding Doors
- Windows: Blinds, Roller Shields
- Has fireplace: Yes
- Fireplace features: Family Room
- Common walls with other units/homes: No Common Walls
Interior area
- Total interior livable area: 2,002 sqft
Property
Parking
- Total spaces: 7
- Parking features: Boat, Driveway, Garage, Gated, RV Access/Parking
- Attached garage spaces: 2
- Uncovered spaces: 5
Accessibility
- Accessibility features: No Stairs
Features
- Levels: One
- Stories: 1
- Entry location: 1
- Patio & porch: Rear Porch, Concrete, Covered, Patio
- Exterior features: Barbecue, Boat Slip, Dock, Lighting
- Pool features: None
- Spa features: None
- Fencing: Block,Wrought Iron
- Has view: Yes
- View description: Hills, Mountain(s), Neighborhood, River
- Has water view: Yes
- Water view: River
- Waterfront features: Dock Access, River Front
Lot
- Size: 0.35 Acres
- Features: Front Yard, Gentle Sloping, Sprinklers In Rear, Sprinklers In Front, Landscaped
Details
- Parcel number: 833370041
- Special conditions: Standard
Construction
Type & style
- Home type: SingleFamily
- Architectural style: Traditional
- Property subtype: Single Family Residence
Materials
- Foundation: Slab
- Roof: Spanish Tile
Condition
- Turnkey
- New construction: No
- Year built: 2005
Utilities & green energy
- Sewer: Public Sewer
- Water: Public
Community & HOA
Community
- Features: Curbs, Storm Drain(s), Gated
- Security: Security System, Gated Community, 24 Hour Security
- Subdivision: River Estates At Hidden Beaches
HOA
- Has HOA: Yes
- Amenities included: Controlled Access
- HOA fee: $205 monthly
- HOA name: River Estates
- HOA phone: 760-835-9093
Location
- Region: Blythe
Financial & listing details
- Price per square foot: $360/sqft
- Tax assessed value: $852,840
- Date on market: 12/19/2025
- Cumulative days on market: 280 days
- Listing terms: Submit
- Exclusions: Ceiling fan in Grand Room. Curtains and rod in Grand Room & Primary Bedroom. Entry fountain.
Estimated market value
$704,300
$669,000 - $740,000
$1,947/mo
Price history
| Date | Event | Price |
|---|---|---|
| 6/10/2026 | Price change | $719,999-2.7%$360/sqft |
Source:  CRMLS #LG25276802 Report a problem CRMLS #LG25276802 Report a problem | ||
| 5/6/2026 | Price change | $739,999-2.6%$370/sqft |
Source: CRMLS #LG25276802 Report a problem | ||
| 3/4/2026 | Price change | $759,999-5%$380/sqft |
Source: CRMLS #LG25276802 Report a problem | ||
| 12/19/2025 | Listed for sale | $799,999+75.8%$400/sqft |
Source: CRMLS #LG25276802 Report a problem | ||
| 8/8/2010 | Listing removed | $455,000$227/sqft |
Source: Rebecca Poppe #120643729 Report a problem | ||
| 8/3/2010 | Listed for sale | $455,000-35%$227/sqft |
Source: Rebecca Poppe #120643729 Report a problem | ||
| 10/5/2006 | Sold | $700,000$350/sqft |
Source: Public Record Report a problem | ||
Public tax history
| Year | Property taxes | Tax assessment |
|---|---|---|
| 2026 | -- | $852,840 |
| 2025 | $10,901 +0.4% | $852,840 +3% |
| 2024 | $10,862 +4.7% | $828,000 +6% |
| 2023 | $10,372 +7.9% | $780,785 +10% |
| 2022 | $9,616 +19.1% | $709,804 +23% |
| 2021 | $8,072 +9.2% | $577,077 +12% |
| 2020 | $7,389 +2.8% | $515,247 +3% |
| 2019 | $7,189 +7.1% | $500,240 +4% |
| 2018 | $6,714 +22.3% | $481,000 +30% |
| 2017 | $5,491 | $370,000 |
| 2016 | $5,491 +5.7% | $370,000 +10.8% |
| 2015 | $5,194 +1% | $334,000 |
| 2014 | $5,143 | $334,000 |
| 2013 | -- | $334,000 +27.5% |
| 2012 | -- | $262,000 -16.8% |
| 2011 | -- | $315,000 |
| 2010 | -- | $315,000 -25.9% |
| 2009 | -- | $424,910 -40.5% |
| 2008 | -- | $714,000 +2% |
| 2007 | -- | $700,000 +737.9% |
| 2006 | -- | $83,545 +485.9% |
| 2005 | -- | $14,260 |
Find assessor info on the county website
Monthly payment
Est. payment
Payment breakdown
Explore the cost of this home by adjusting the details. Changes won't be saved.Climate risks
Neighborhood: 92225
Similar homes
- $695,0003 bd3 ba2.3k sqft2630 Colorado River Rd, Blythe, CA 92225New Construction
 MLS ID #SB26120705, Mike McAndrew, Mike McAndrew. CRMLS
 - $585,0003 bd2 ba2.2k sqft9246 6th Ave, Blythe, CA 92225For Sale
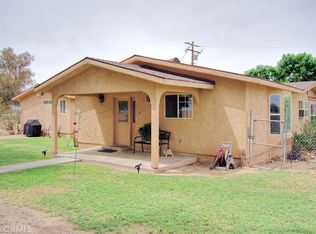 MLS ID #OC26109260, Brandy Cox, Blackbird Real Estate Group. CRMLS
 - $720,0005 bd4 ba2.7k sqft690 Riviera Dr, Blythe, CA 92225For Sale
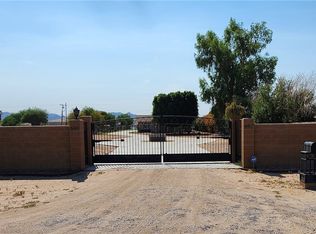 MLS ID #OC25160079, Lisa Blair, Blackbird Real Estate Group. CRMLS
 - $469,0003 bd3 ba2.3k sqft2224 Dekens Ct, Blythe, CA 92225For Sale
 MLS ID #26856097IC, Mark Coon. ICAOR
 - $749,9994 bd3 ba2.7k sqft48963 Riviera Pl, Ehrenberg, AZ 85334New Construction
 MLS ID #1040733, Heather Denton, Realty ONE Group Mountain Desert-LH. Lake Havasu AOR
 - $420,0003 bd3 ba1.2k sqft650 W Camel St, Quartzsite, AZ 85346For SaleMLS ID #1042361, G.R.I.T. Home Professionals, Keller Williams Arizona Living Realty. Lake Havasu AOR
