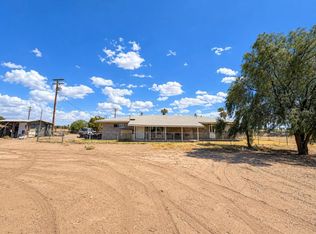
Country living personified! This large 2-story ranch-style home sits serenely perched above the beautiful Blythe valley on just under 10 acres. With nearly 4,000 sq ft of living space, it's ideal for a large family. The upstairs level offers 4 bedrooms, 2.5 bathrooms, separate living and family rooms, dining room, large kitchen and laundry/utility room. Downstairs is a completely separate living quarters, with 3 bedrooms, 1 bathroom, full kitchen, living room, and outdoor poolhouse/laundry/utility room. There is also a substantial fully finished basement that could be utilized as a kids playroom, home theater, office, or anything else you can dream up. The large outdoor screened porch overlooks the backyard pool and offers panoramic views of the valley below and mountains in the distance. Multiple mature trees around the property help to provide shade during the hot summer months, while the solar array assists in offsetting those high utility bills. A separate guest house provides additional living space for in-laws or extended family. This property has so much to offer. You must see it to fully appreciate all the possibilities.
For sale
Listed by: Blackbird Real Estate Group • Lisa Blair • Contact: 760-567-3737
$499,000
12491 Toby Ln, Blythe, CA 92225
4beds
2,259sqft
Single Family Residence
Built in 1980
9.92 Acres Lot
$479,100 Zestimate®
$221/sqft
$-- HOA
What's special
- 596 days
- 216
- 11
Zillow last checked:
Listing updated:
Listed by:
Lisa Blair DRE #02173534 760-567-3737,
Blackbird Real Estate Group
Source: CRMLS,MLS#: OC26025739 Originating MLS: California Regional MLS
Originating MLS: California Regional MLSFacts & features
Interior
Bedrooms & bathrooms
- Bedrooms: 4
- Bathrooms: 4
- Full bathrooms: 2
- 1/2 bathrooms: 2
- Main level bathrooms: 3
- Main level bedrooms: 4
Rooms
- Room types: Basement, Entry/Foyer, Family Room, Dining Room
Bathroom
- Features: Bathtub, Dual Sinks, Jetted Tub, Linen Closet, Separate Shower, Tub Shower, Vanity
Family room
- Features: Separate Family Room
Heating
- Central
Cooling
- Central Air
Appliances
- Included: Convection Oven, Dishwasher, Electric Cooktop, Electric Water Heater, Disposal, Microwave, Refrigerator, Dryer, Washer
- Laundry: Laundry Room
Features
- Breakfast Bar, Balcony, Ceiling Fan(s), Separate/Formal Dining Room, In-Law Floorplan, Pantry, Recessed Lighting, Tile Counters
- Flooring: Carpet, Tile
- Windows: Blinds
- Basement: Finished
- Has fireplace: Yes
- Fireplace features: Family Room, Wood Burning
- Common walls with other units/homes: No Common Walls
Interior area
- Total interior livable area: 2,259 sqft
Property
Parking
- Total spaces: 5
- Parking features: Driveway, Garage, Other
- Attached garage spaces: 2
- Uncovered spaces: 3
Features
- Levels: Two
- Stories: 2
- Entry location: 1
- Patio & porch: Rear Porch, Covered, Open, Patio, Porch, Screened
- Has private pool: Yes
- Pool features: Fiberglass, In Ground, Private
- Has spa: Yes
- Spa features: Above Ground
- Fencing: Chain Link
- Has view: Yes
- View description: Mountain(s), Pool, Valley
Lot
- Size: 9.92 Acres
- Features: 6-10 Units/Acre, Horse Property, Sprinkler System
Details
- Additional structures: Guest House Detached, Corral(s)
- Parcel number: 824110041
- Special conditions: Standard
- Horses can be raised: Yes
- Horse amenities: Riding Trail
Construction
Type & style
- Home type: SingleFamily
- Property subtype: Single Family Residence
Materials
- Stucco
- Roof: Shingle
Condition
- New construction: No
- Year built: 1980
Utilities & green energy
- Sewer: Septic Tank
- Water: Well
- Utilities for property: Electricity Connected, Sewer Connected, Water Connected
Community & HOA
Community
- Features: Hiking, Horse Trails, Hunting, Rural, Water Sports
- Subdivision: Other
Location
- Region: Blythe
Financial & listing details
- Price per square foot: $221/sqft
- Tax assessed value: $212,241
- Date on market: 2/4/2026
- Cumulative days on market: 596 days
- Listing terms: Cash,Conventional,Submit
Estimated market value
$479,100
$455,000 - $503,000
Not available
Price history
| Date | Event | Price |
|---|---|---|
| 2/4/2026 | Listed for sale | $499,000-16.7%$221/sqft |
Source:  CRMLS #OC26025739 Report a problem CRMLS #OC26025739 Report a problem | ||
| 2/4/2026 | Listing removed | $599,000$265/sqft |
Source:  SDMLS #OC25014097 Report a problem SDMLS #OC25014097 Report a problem | ||
| 6/23/2025 | Listed for sale | $599,000+199.5%$265/sqft |
Source: SDMLS #OC25014097 Report a problem | ||
| 8/22/2022 | Sold | $200,000$89/sqft |
Source: Public Record Report a problem | ||
Public tax history
| Year | Property taxes | Tax assessment |
|---|---|---|
| 2026 | -- | $212,241 +2% |
| 2025 | $2,241 -15.4% | $208,080 +2% |
| 2024 | $2,650 +19.5% | $204,000 +2% |
| 2023 | $2,218 -41.3% | $200,000 -42.6% |
| 2022 | $3,777 -5.9% | $348,173 +2% |
| 2021 | $4,014 +10.4% | $341,347 +1% |
| 2020 | $3,637 +0.9% | $337,848 +2% |
| 2019 | $3,604 +7% | $331,224 +2% |
| 2018 | $3,368 +2.2% | $324,731 +2% |
| 2017 | $3,296 | $318,365 +2% |
| 2016 | $3,296 -0.2% | $312,123 +1.5% |
| 2015 | $3,304 | $307,436 |
Find assessor info on the county website
Monthly payment
Est. payment
Payment breakdown
Explore the cost of this home by adjusting the details. Changes won't be saved.Climate risks
Neighborhood: 92225
Similar homes
- $329,9993 bd2 ba1.4k sqft1007 N Broadway, Blythe, CA 92225For Sale
 MLS ID #219152866DA, Heather Denton, Allison James Estates & Homes. CRMLS
 - $--3 bd2 ba2.7k sqft1834 E Chanslor Way, Blythe, CA 92225Auction
 Auction.com 1
 - $585,0003 bd2 ba2.2k sqft9246 6th Ave, Blythe, CA 92225For Sale
 MLS ID #OC26109260, Brandy Cox, Blackbird Real Estate Group. CRMLS
 - $469,0003 bd3 ba2.3k sqft2224 Dekens Ct, Blythe, CA 92225For Sale
 MLS ID #26856097IC, Mark Coon. ICAOR
