Beautiful end-unit townhome offering 1,704 sq. ft. of bright, functional living space with 4 bedrooms, a versatile flex room and 3 bathrooms. The open-concept main floor features 9’ ceilings and a spacious kitchen with mountain views, quartz countertops, generous counter space and a large island, perfect for everyday living and entertaining. Step out from the kitchen onto the deck, while the lower-level flex room opens to a covered patio and fully fenced yard. Upstairs, you’ll find 3 bedrooms with more mountain views, including a spacious primary suite with ensuite and his-and-hers closets. Single garage with tons of storage and located just steps from transit and close to restaurants, shopping, schools and vibrant District 1881. A fantastic combination of space, style and convenience!
For sale
C$649,900
9270 Broadway St #4, Chilliwack, BC V2P 0E5
4beds
1,704sqft
Townhouse
Built in 2012
-- sqft lot
$-- Zestimate®
C$381/sqft
C$499/mo HOA
What's special
Versatile flex roomOpen-concept main floorQuartz countertopsGenerous counter spaceFully fenced yardHis-and-hers closets
- 14 days |
- 12 |
- 0 |
Zillow last checked:
Listing updated:
Listed by:
Serena Laye - PREC*,
Pathway Executives Realty Inc. Brokerage
Source: Greater Vancouver REALTORS®,MLS®#: R3144403 Originating MLS®#: Chilliwack
Originating MLS®#: ChilliwackFacts & features
Interior
Bedrooms & bathrooms
- Bedrooms: 4
- Bathrooms: 3
- Full bathrooms: 2
- 1/2 bathrooms: 1
Heating
- Electric, Natural Gas
Appliances
- Included: Washer/Dryer, Dishwasher, Refrigerator, Stove
- Laundry: In Unit
Features
- Basement: None
- Number of fireplaces: 1
- Fireplace features: Gas
Interior area
- Total structure area: 1,704
- Total interior livable area: 1,704 sqft
Video & virtual tour
Property
Parking
- Total spaces: 2
- Parking features: Garage
- Garage spaces: 1
Features
- Levels: Three Or More
- Stories: 3
- Has view: Yes
- View description: Mountains
Lot
- Features: Central Location
Construction
Type & style
- Home type: Townhouse
- Architectural style: 3 Storey
- Property subtype: Townhouse
- Attached to another structure: Yes
Condition
- Year built: 2012
Community & HOA
Community
- Features: Near Shopping
- Subdivision: Kensington On Broadway
HOA
- Has HOA: Yes
- Amenities included: Trash, Maintenance Grounds, Management, Sewer, Snow Removal, Water
- HOA fee: C$499 monthly
Location
- Region: Chilliwack
Financial & listing details
- Price per square foot: C$381/sqft
- Annual tax amount: C$2,751
- Date on market: 7/9/2026
- Ownership: Freehold Strata
Serena Laye - PREC*
Serena Laye - PREC*
(604) 703-5888
By pressing Contact Agent, you agree that the real estate professional identified above may call/text you about your search, which may involve use of automated means and pre-recorded/artificial voices. You don't need to consent as a condition of buying any property, goods, or services. Message/data rates may apply. You also agree to our Terms of Use. Zillow does not endorse any real estate professionals. We may share information about your recent and future site activity with your agent to help them understand what you're looking for in a home.
Price history
Price history is unavailable.
Public tax history
Tax history is unavailable.
Climate risks
Neighborhood: Chilliwack Proper
Nearby schools
GreatSchools rating
- 6/10Sumas Elementary SchoolGrades: PK-5Distance: 19.1 mi
- 6/10Nooksack Valley High SchoolGrades: 7-12Distance: 22.1 mi
- NANooksack ReengagementGrades: 11-12Distance: 22.1 mi
- C$--3 bd1 ba1.2k sqft46638 Cedar Ave, Chilliwack, BC V2P2H5Off Market
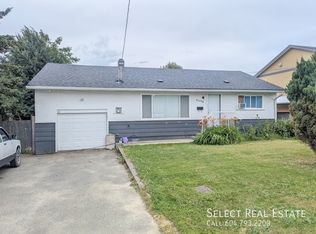
- C$1,6003 bd1 ba-- sqft9340 Woodbine St, Chilliwack, BC V2P5T1For Rent
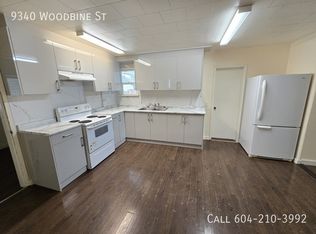
- C$--3 bd1 ba-- sqft9237 Woodbine St, Chilliwack, BC V2P5S9Off Market

- C$--2 bd1 ba1.2k sqft9235 Woodbine St #STREET2-2, Chilliwack, BC V2P5S9Off Market
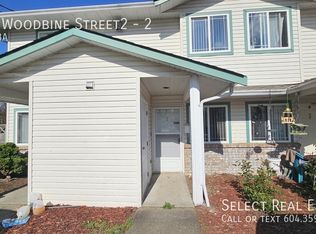
- C$--2 bd1 ba1.2k sqft9235 Woodbine St #STREET1-1, Chilliwack, BC V2P5S9Off Market
- C$--2 bd1 ba1.2k sqft9235 Woodbine St #4, Chilliwack, BC V2P5S9Off Market
- C$595,9003 bd2 ba1.5k sqft46538 1st Ave #9, Chilliwack, BC V2P1W9For Sale
- C$589,0003 bd2 ba1.5k sqft46538 1st Ave #3, Chilliwack, BC V2P1W9For Sale
Similar homes
- C$649,9003 bd3 ba2.1k sqft8881 Walters St #77, Chilliwack, BC V2P 8E9For Sale
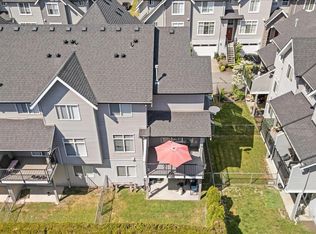 MLS ID #R3122796, Lili Blackwell PREC*, RE/MAX All Points Realty Brokerage. Greater Vancouver REALTORS®
 - C$629,9003 bd3 ba1.6k sqft5756 Promontory Rd #21, Chilliwack, BC V2R 0V8For Sale
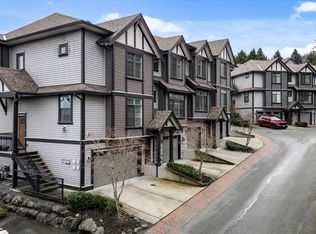 MLS ID #R3148012, Jeremy Van Woerden, RE/MAX Nyda Realty Inc. Brokerage. Greater Vancouver REALTORS®
 - C$589,0003 bd2 ba1.5k sqft46538 1st Ave #3, Chilliwack, BC V2P 1W9For Sale
 MLS ID #R3133254, Sunny Pamma - PREC, Royal LePage - Wolstencroft Brokerage. Greater Vancouver REALTORS®
 - C$659,9004 bd3 ba1.7k sqft46150 Riverside Dr #4, Chilliwack, BC V2P 3K9For Sale
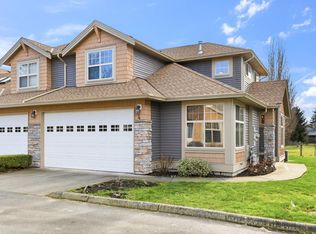 MLS ID #R3101689, Dustin Hurley - PREC*, RE/MAX Nyda Realty Inc. (Vedder North) Brokerage. Greater Vancouver REALTORS®
 - C$649,9993 bd3 ba1.8k sqft45025 Wolfe Rd #29, Chilliwack, BC V2P 7V9For SaleMLS ID #R3141807, Dayapal Singh - PREC, YPA Your Property Agent Brokerage. Greater Vancouver REALTORS®
- C$635,0003 bd3 ba1.9k sqft45085 Wolfe Rd #18, Skwah 4, BC V2P 0C5For SaleMLS ID #R3138495, Jagdish Gill, Investa Prime Realty Brokerage. Greater Vancouver REALTORS®
- C$564,9005 bd3 ba1.7k sqft8881 Walters St #79, Chilliwack, BC V2P 8E9For SaleMLS ID #R3139095, Sophie Beamish, Royal Lepage Wheeler Cheam Brokerage. Greater Vancouver REALTORS®
- C$719,9004 bd5 ba2.4k sqft46545 Brooks Ave #5, Chilliwack, BC V2P 1C6For SaleMLS ID #R3143055, Franco Pontaletta - PREC, RE/MAX Treeland Realty Brokerage. Greater Vancouver REALTORS®
- C$679,0004 bd3 ba2k sqft5965 Jinkerson Rd #47, Chilliwack, BC V2R 5Z7For SaleMLS ID #R3125840, Dyllan Prest, eXp Realty Brokerage. Greater Vancouver REALTORS®
- C$634,9003 bd3 ba1.6k sqft6498 Southdowne Pl #23, Chilliwack, BC V2R 0K3For SaleMLS ID #R3139419, Jennifer Field - PREC, RE/MAX Truepeak Realty Brokerage. Greater Vancouver REALTORS®
- C$667,5004 bd3 ba1.7k sqft5900 Jinkerson Rd #6, Chilliwack, BC V2R 0B2For SaleMLS ID #R3109165, Ellie Garofano, Advantage Property Management Brokerage. Greater Vancouver REALTORS®
- C$684,9003 bd3 ba1.5k sqft7475 Garnet Dr #25, Chilliwack, BC V2R 5W7For SaleMLS ID #R3144597, Cameron Gemmell, Royal Lepage Wheeler Cheam Brokerage. Greater Vancouver REALTORS®
- C$624,9003 bd3 ba1.7k sqft8413 Midtown Way #98, Chilliwack, BC V2P 0G7For SaleMLS ID #R3101003, Raja Grewal - PREC, Real Broker B.C. Ltd. Brokerage. Greater Vancouver REALTORS®
- C$665,0003 bd3 ba2k sqft6498 Southdowne Pl #61, Chilliwack, BC V2R 0K3For SaleMLS ID #R3138548, Crystal De Jager - PREC*, RE/MAX Nyda Realty Inc. Brokerage. Greater Vancouver REALTORS®
- C$679,9004 bd4 ba2.2k sqft6577 Southdowne Pl #23, Chilliwack, BC V2R 0H4For SaleMLS ID #R3135895, Kyle Hislop, Royal Lepage Wheeler Cheam Brokerage. Greater Vancouver REALTORS®
- C$659,0003 bd3 ba2k sqft46791 Hudson Rd #40, Chilliwack, BC V2R 0L5For SaleMLS ID #R3142433, Reese Jacobi, Royal Lepage Wheeler Cheam Brokerage. Greater Vancouver REALTORS®
- C$649,0003 bd3 ba1.9k sqft46840 Russell Rd #21, Chilliwack, BC V2R 5Z1For SaleMLS ID #R3137007, Matheus Andrade, Stonehaus Realty Corp. Brokerage. Greater Vancouver REALTORS®
- C$659,0003 bd3 ba1.8k sqft46840 Russell Rd #24, Chilliwack, BC V2R 5Z1For SaleMLS ID #R3136451, Jennifer Clancey, Royal LePage - Wolstencroft Brokerage. Greater Vancouver REALTORS®
- C$639,9003 bd3 ba1.6k sqft7475 Garnet Dr #20, Chilliwack, BC V2R 5W7For SaleMLS ID #R3129744, Sarah Toop - PREC*, RE/MAX Nyda Realty Inc. (Vedder North) Brokerage. Greater Vancouver REALTORS®
- C$650,0003 bd3 ba1.9k sqft5556 Peach Rd #71, Chilliwack, BC V2R 5X4For SaleMLS ID #R3138237, Nicole Johnston - PREC*, eXp Realty Brokerage. Greater Vancouver REALTORS®
