Welcome to this charming, 3 Bedroom Townhome in Villages North! Welby Terrace is a perfect setting for row homes that have it ALL, without the maintenance. As you walk in the entryway, you’ll notice the details right away. Past the entry way opens up to a kitchen with an eat-in dining area, plenty of cabinet space, new appliances, and walk-in pantry; all illuminated with natural sunlight. As you move through the home, it opens up to a very big living area. Continuing to the back of the house, leads to a fenced yard, ready for pets, plants or fire-pits.. The stairs heading upstairs, adjoins the primary bedroom, laundry area, 2 secondary bedrooms and 2 bathrooms. The Primary Bedroom has a well configured walk-in closet and private Bathroom. The second bedroom also has a walk-in closet. And a full bathroom for the secondary bedrooms. This brick row-home is so quaint on a tucked in, on a not- through road, with an attached garage and driveway. A Front load Washer and dryer, new touch screen Refrigerator, new Stainless steel oven range, New water heater, all new Windows and slider are just a few of the bonuses that come with this perfectly low-maintenance home. Schedule a showing today, ask about special financing for this home!
Sold for $425,000
$425,000
9273 Welby Road Terrace, Thornton, CO 80229
3beds
1,400sqft
Townhouse
Built in 2001
-- sqft lot
$405,100 Zestimate®
$304/sqft
$2,691 Estimated rent
Home value
$405,100
$385,000 - $425,000
$2,691/mo
Zestimate® history
Owner options
List your home for rent
$2,691/mo
Rent Zestimate®
Find your next renter with Zillow Rental Manager. Plus, with online applications, you can quickly screen prospective tenants – for free.
$2,691/mo
Rent Zestimate®
Refinance and save
$2,537/mo
Est. payment
Refinancing to a lower rate could help reduce your monthly payments and save thousands over the life of the loan.
$2,537/mo
Est. payment
Explore your selling options
Work with a Zillow partner agent
Leverage their expertise and Zillow's premium Showcase listings to get your home seen by more buyers.
Get startedList with your own agent
Get your home in front of millions of buyers by listing it on Zillow.
Learn how to do itSell it yourself
Take full control of how buyers see your home on Zillow by listing For Sale by Owner (FSBO).
List your homeWhat's special
Zillow last checked:
Listing updated:
Listed by:
Lauren Cross 303-921-0168,
Keller Williams Real Estate LLC
Bought with:
Michael Moore, 100088988
Porchlight Real Estate Group
Source: REcolorado as distributed by MLS GRID,MLS#: 6519786
Facts & features
Interior
Bedrooms & bathrooms
- Bedrooms: 3
- Bathrooms: 2
- Full bathrooms: 1
- 3/4 bathrooms: 1
Primary bedroom
- Level: Upper
Bedroom
- Level: Upper
Bedroom
- Level: Upper
Primary bathroom
- Level: Upper
Bathroom
- Level: Upper
Heating
- Forced Air
Cooling
- Central Air
Appliances
- Included: Dishwasher, Disposal, Dryer, Microwave, Oven, Washer
Features
- Has basement: No
- Common walls with other units/homes: 1 Common Wall
Interior area
- Total structure area: 1,400
- Total interior livable area: 1,400 sqft
- Finished area above ground: 1,400
Property
Parking
- Total spaces: 1
- Parking features: Garage - Attached
- Attached garage spaces: 1
Features
- Levels: Two
- Stories: 2
- Patio & porch: Patio
- Exterior features: Private Yard
- Fencing: Full
Details
- Parcel number: R0133568
- Special conditions: Standard
Construction
Type & style
- Home type: Townhouse
- Property subtype: Townhouse
- Attached to another structure: Yes
Materials
- Brick
- Roof: Composition
Condition
- Year built: 2001
Utilities & green energy
- Sewer: Public Sewer
Community & HOA
Community
- Subdivision: Villages North
HOA
- Has HOA: Yes
- Services included: Maintenance Grounds, Maintenance Structure, Snow Removal
- HOA fee: $42 monthly
- HOA name: Kentfield Master Association
- HOA phone: 303-828-1232
- Second HOA fee: $130 monthly
- Second HOA name: Kentfield Townhomes Association
- Second HOA phone: 303-828-1232
Location
- Region: Denver
Financial & listing details
- Price per square foot: $304/sqft
- Annual tax amount: $1,992
- Date on market: 2/2/2024
- Listing terms: Cash,Conventional,FHA,VA Loan
- Exclusions: Seller's Personal Property
- Ownership: Individual
Price history
| Date | Event | Price |
|---|---|---|
| 4/1/2024 | Sold | $425,000$304/sqft |
Source:  REcolorado as distributed by MLS GRID #6519786 Report a problem REcolorado as distributed by MLS GRID #6519786 Report a problem | ||
| 3/10/2024 | Pending sale | $425,000$304/sqft |
Source: REcolorado as distributed by MLS GRID #6519786 Report a problem | ||
| 2/2/2024 | Listed for sale | $425,000$304/sqft |
Source: REcolorado as distributed by MLS GRID #6519786 Report a problem | ||
Public tax history
Tax history is unavailable.
Neighborhood: Villages North
Nearby homes
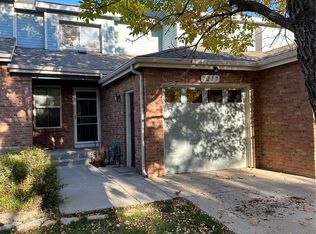
- $345,0002 bd2 ba1.2k sqft9277 Welby Road Ter, Denver, CO 80229Sold

- $371,5003 bd2 ba1.4k sqft9279 Welby Rd, Thornton, CO 80229Off Market
- $425,0003 bd2 ba1.4k sqft9273 Welby Rd, Thornton, CO 80229Sold
- $397,0003 bd2 ba1.4k sqft9271 Welby Rd, Thornton, CO 80229Sold
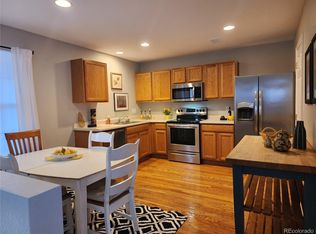
- $338,4002 bd1 ba1.2k sqft9283 Welby Rd, Thornton, CO 80229Off Market
- $335,4002 bd1 ba1.2k sqft9278 Welby Rd, Thornton, CO 80229Off Market
- $350,0002 bd2 ba1.2k sqft9277 Welby Rd, Thornton, CO 80229Off Market
- $380,2003 bd1 ba1.4k sqft9281 Welby Rd, Thornton, CO 80229Off Market
Nearby schools
GreatSchools rating
- 3/10Meadow Community SchoolGrades: PK-8Distance: 0.4 mi
- 5/10York InternationalGrades: K-12Distance: 0.6 mi
- 5/10Academy High SchoolGrades: 9-12Distance: 0.7 mi
Schools provided by the listing agent
- Elementary: Valley View K-8
- Middle: Valley View K-8
- High: Mapleton Early
- District: Mapleton R-1
Source: REcolorado as distributed by MLS GRID. This data may not be complete. We recommend contacting the local school district to confirm school assignments for this home.
Get a cash offer in 3 minutes
Find out how much your home could sell for in as little as 3 minutes with a no-obligation cash offer.
Estimated market value
$405,100
Get a cash offer in 3 minutes
Find out how much your home could sell for in as little as 3 minutes with a no-obligation cash offer.
Estimated market value
$405,100
- Colorado
- Adams County
- Thornton
- 80229
- Villages North
- 9273 Welby Road Terrace
Nearby cities
Nearby neighborhoods
Nearby zip codes
Other Thornton Topics
