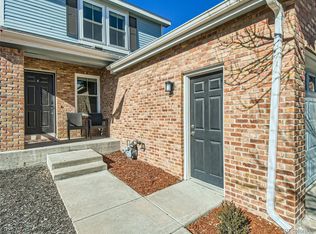
Welcome to this charming townhome located in the desirable Villages North neighborhood of Thornton, Colorado. With its spacious rooms and convenient location, this property offers the perfect blend of comfort and accessibility. As you step inside, you'll be greeted by an enormous living room with natural light, thanks to windows that overlook the front yard. The open floor plan seamlessly connects the living room to the kitchen and eating areas, creating a spacious and welcoming atmosphere for meals and entertaining guests. The kitchen offers plenty of space for all your culinary needs. With its generous size and functional layout, it provides an opportunity to customize and create your dream kitchen. Adjacent to the kitchen is a large nook area where you can enjoy your meals while overlooking the western facing private backyard. The primary bedroom is a peaceful retreat, featuring a well-appointed en-suite bathroom for your benefit and privacy. The secondary bedroom is equally comfortable and can be used as a guest room, home office, or whatever suits your needs. An additional full bathroom completes the interior of this lovely home. Step outside and discover your fully fenced yard that offers enough space for BBQs and perfect for a lazy dog or future garden beds. Relax on the covered front porch and enjoy the sunrise with a morning cup of joe. Garage plus parking space. Full tall crawlspace, more than enough room for storage. Convenience is key in this location. The light rail is just a short 3-minute drive away, providing easy access to transportation options. With the nearby highway, commuting to work or exploring the surrounding areas is a breeze. You'll also appreciate the proximity to Thornton Town Center and Northglenn Marketplace, both offering a wide variety of dining, shopping, and entertainment options.
Sold for $345,000
$345,000
9277 Welby Road Terrace, Thornton, CO 80229
2beds
1,225sqft
Townhouse
Built in 2001
2,000 Square Feet Lot
$338,000 Zestimate®
$282/sqft
$2,327 Estimated rent
Home value
$338,000
$321,000 - $355,000
$2,327/mo
Zestimate® history
Owner options
List your home for rent
$2,327/mo
Rent Zestimate®
Find your next renter with Zillow Rental Manager. Plus, with online applications, you can quickly screen prospective tenants – for free.
$2,327/mo
Rent Zestimate®
Refinance and save
$2,078/mo
Est. payment
Refinancing to a lower rate could help reduce your monthly payments and save thousands over the life of the loan.
$2,078/mo
Est. payment
Explore your selling options
Work with a Zillow partner agent
Leverage their expertise and Zillow's premium Showcase listings to get your home seen by more buyers.
Get startedList with your own agent
Get your home in front of millions of buyers by listing it on Zillow.
Learn how to do itSell it yourself
Take full control of how buyers see your home on Zillow by listing For Sale by Owner (FSBO).
List your homeWhat's special
Zillow last checked:
Listing updated:
Listed by:
Jennifer Apel 303-570-9690 jenny@nostalgichomes.com,
Compass - Denver,
Jill Samuels 303-912-0606,
Compass - Denver
Bought with:
Rhianon Schuman, 100069708
Compass - Denver
Source: REcolorado as distributed by MLS GRID,MLS#: 4799103
Facts & features
Interior
Bedrooms & bathrooms
- Bedrooms: 2
- Bathrooms: 2
- Full bathrooms: 2
Primary bedroom
- Description: Suited
- Level: Upper
Bedroom
- Level: Upper
Primary bathroom
- Level: Upper
Bathroom
- Level: Upper
Dining room
- Level: Main
Kitchen
- Level: Main
Laundry
- Level: Main
Living room
- Level: Main
Heating
- Forced Air, Natural Gas
Cooling
- Central Air
Appliances
- Included: Dishwasher, Disposal, Dryer, Gas Water Heater, Oven, Range, Range Hood, Refrigerator, Washer
- Laundry: In Unit
Features
- Ceiling Fan(s), Eat-in Kitchen, Laminate Counters, Open Floorplan, Pantry, Primary Suite, Smoke Free
- Flooring: Carpet, Vinyl
- Windows: Double Pane Windows, Window Coverings
- Basement: Crawl Space
- Common walls with other units/homes: 2+ Common Walls
Interior area
- Total structure area: 1,225
- Total interior livable area: 1,225 sqft
- Finished area above ground: 1,225
Property
Parking
- Total spaces: 2
- Parking features: Concrete, Dry Walled, Exterior Access Door
- Attached garage spaces: 1
- Details: Off Street Spaces: 1
Features
- Levels: Two
- Stories: 2
- Patio & porch: Covered, Front Porch, Patio
- Exterior features: Private Yard, Rain Gutters
- Fencing: Full
Lot
- Size: 2,000 Square Feet
- Features: Landscaped, Near Public Transit, Sprinklers In Front
Details
- Parcel number: R0133566
- Special conditions: Standard
Construction
Type & style
- Home type: Townhouse
- Property subtype: Townhouse
- Attached to another structure: Yes
Materials
- Brick, Frame
- Foundation: Concrete Perimeter
- Roof: Composition
Condition
- Updated/Remodeled
- Year built: 2001
Utilities & green energy
- Sewer: Public Sewer
- Water: Public
- Utilities for property: Electricity Connected, Natural Gas Connected
Community & HOA
Community
- Security: Carbon Monoxide Detector(s), Smoke Detector(s)
- Subdivision: Villages North
HOA
- Has HOA: Yes
- Services included: Insurance, Maintenance Grounds, Maintenance Structure, Trash
- HOA fee: $52 monthly
- HOA name: Kentfield Master Managed
- HOA phone: 303-828-1232
- Second HOA fee: $145 monthly
- Second HOA name: Kentfield Townhomes Association
- Second HOA phone: 303-828-1232
Location
- Region: Denver
Financial & listing details
- Price per square foot: $282/sqft
- Annual tax amount: $1,873
- Date on market: 10/19/2023
- Listing terms: Cash,Conventional,FHA,VA Loan
- Exclusions: None.
- Ownership: Individual
- Electric utility on property: Yes
- Road surface type: Paved
Price history
| Date | Event | Price |
|---|---|---|
| 11/17/2023 | Sold | $345,000$282/sqft |
Source:  REcolorado as distributed by MLS GRID #4799103 Report a problem REcolorado as distributed by MLS GRID #4799103 Report a problem | ||
| 10/23/2023 | Pending sale | $345,000$282/sqft |
Source: REcolorado as distributed by MLS GRID #4799103 Report a problem | ||
| 10/19/2023 | Listed for sale | $345,000$282/sqft |
Source: REcolorado as distributed by MLS GRID #4799103 Report a problem | ||
Public tax history
Tax history is unavailable.
Neighborhood: Villages North
Nearby homes
- $425,0003 bd2 ba1.4k sqft9273 Welby Road Ter, Denver, CO 80229Sold

- $371,5003 bd2 ba1.4k sqft9279 Welby Rd, Thornton, CO 80229Off Market
- $425,0003 bd2 ba1.4k sqft9273 Welby Rd, Thornton, CO 80229Sold
- $335,4002 bd1 ba1.2k sqft9278 Welby Rd, Thornton, CO 80229Off Market
- $350,0002 bd2 ba1.2k sqft9277 Welby Rd, Thornton, CO 80229Off Market
- $342,0003 bd1 ba1.2k sqft9276 Welby Rd, Thornton, CO 80229Off Market
- $380,2003 bd1 ba1.4k sqft9281 Welby Rd, Thornton, CO 80229Off Market
- $338,4002 bd1 ba1.2k sqft9283 Welby Rd, Thornton, CO 80229Off Market
Nearby schools
GreatSchools rating
- 3/10Meadow Community SchoolGrades: PK-8Distance: 0.4 mi
- 5/10York InternationalGrades: K-12Distance: 0.6 mi
- 5/10Academy High SchoolGrades: 9-12Distance: 0.7 mi
Schools provided by the listing agent
- Elementary: Meadow K-8
- Middle: York Int'l K-12
- High: Mapleton Expedition
- District: Mapleton R-1
Source: REcolorado as distributed by MLS GRID. This data may not be complete. We recommend contacting the local school district to confirm school assignments for this home.
Get a cash offer in 3 minutes
Find out how much your home could sell for in as little as 3 minutes with a no-obligation cash offer.
Estimated market value
$338,000
Get a cash offer in 3 minutes
Find out how much your home could sell for in as little as 3 minutes with a no-obligation cash offer.
Estimated market value
$338,000
- Colorado
- Adams County
- Thornton
- 80229
- Villages North
- 9277 Welby Road Terrace
Nearby cities
Nearby neighborhoods
Nearby zip codes
Other Thornton Topics
