Skip main navigation
Closed
  • $406,000

    9273 Wooddale Dr, Sherwood, AR 72120

    3beds
    2,260sqft
    Single Family Residence
    Built in 2024
    0.32 Acres Lot
    $417,800 Zestimate®
    $180/sqft
    $2,857 Estimated rent

    Home value

    $417,800

    $397,000 - $439,000

    $2,857/mo

    Zestimate® history
    Loading
    Loading...

    Owner options

    List your home for rent

    $2,857/mo

    Rent Zestimate®

    Find your next renter with Zillow Rental Manager. Plus, with online applications, you can quickly screen prospective tenants – for free.

    Learn more

    $2,857/mo

    Rent Zestimate®

    Refinance and save

    $2,628/mo

    Est. payment

    Refinancing to a lower rate could help reduce your monthly payments and save thousands over the life of the loan.

    See today's rates

    $2,628/mo

    Est. payment

    Explore your selling options

    Work with a Zillow partner agent

    Leverage their expertise and Zillow's premium Showcase listings to get your home seen by more buyers.

    Get started

    List with your own agent

    Get your home in front of millions of buyers by listing it on Zillow.

    Learn how to do it

    Sell it yourself

    Take full control of how buyers see your home on Zillow by listing For Sale by Owner (FSBO).

    List your home

    What's special

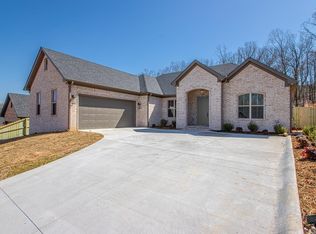
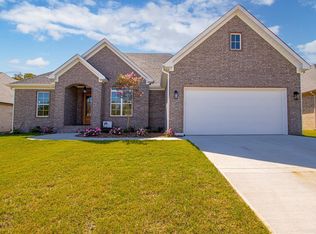
    Welcome Home! What a beauty! Every detail is covered! Split bedroom plan! w/big closets! Plus Office! Kitchen and family room are open and spacious! Natural light floods the space! Pantry to lose yourself in! Kitchen has large island and miles of granite for all the grilling and cooking this season! Plenty of space for large kitchen table for all the company! Lots of decorator touches! Call this one home today!! Big back porch~covered! Hill behind w/culvert at the top to keep the water from coming down the hill... excellent! Houses behind will have a greenspace between... so you will enjoy the privacy! Come see this new phase! You will love it! Absolutely! Did you know it has a staircase to the attic? no pull down ladder in this one! Awesome!

    Zillow last checked:

    Listing updated:

    Listed by:

    Michele Phillips 501-590-1601,

    Michele Phillips & Co. Realtors

    Bought with:

    David S Smith, AR

    Keller Williams Realty

    Source: CARMLS,MLS#: 24018613MLS Logo

    Facts & features

    Interior

    Bedrooms & bathrooms
    • Bedrooms: 3
    • Bathrooms: 2
    • Full bathrooms: 2
    Rooms
    • Room types: Office/Study
    Dining room
    • Features: Eat-in Kitchen, Breakfast Bar, Other
    Heating
    • Natural Gas
    Cooling
    • Electric
    Appliances
    • Included: Microwave, Gas Range, Dishwasher, Disposal, Tankless Water Heater
    • Laundry: Washer Hookup, Electric Dryer Hookup, Laundry Room
    Features
    • Walk-In Closet(s), Built-in Features, Ceiling Fan(s), Walk-in Shower, Breakfast Bar, Granite Counters, Pantry, Sheet Rock, 3 Bedrooms Same Level
    • Flooring: Vinyl, Tile
    • Doors: Insulated Doors
    • Windows: Insulated Windows
    • Attic: Floored
    • Has fireplace: Yes
    • Fireplace features: Gas Starter
    Interior area
    • Total structure area: 2,260
    • Total interior livable area: 2,260 sqft

    Property

    Parking
    • Total spaces: 2
    • Parking features: Garage, Two Car
    • Has garage: Yes
    Features
    • Levels: One
    • Stories: 1
    • Patio & porch: Porch
    • Exterior features: Rain Gutters
    Lot
    • Size: 0.32 Acres
    • Features: Sloped, Level
    Details
    • Parcel number: 22S9291402700

    Construction

    Type & style
    • Home type: SingleFamily
    • Architectural style: Traditional
    • Property subtype: Single Family Residence
    Materials
    • Brick, Radiant Barrier
    • Foundation: Slab
    • Roof: Shingle
    Condition
    • New construction: Yes
    • Year built: 2024

    Utilities & green energy

    • Electric: Electric-Co-op
    • Gas: Gas-Natural
    • Sewer: Public Sewer
    • Water: Public
    • Utilities for property: Natural Gas Connected, Telephone-Private, Underground Utilities
    Green energy
    • Energy efficient items: Doors

    Community & HOA

    Community
    • Subdivision: MILLERS GLENN
    HOA
    • Has HOA: Yes
    • HOA fee: $125 annually
    Location
    • Region: Sherwood

    Financial & listing details

    • Price per square foot: $180/sqft
    • Tax assessed value: $307,910
    • Annual tax amount: $500
    • Date on market: 5/29/2024
    • Listing terms: VA Loan,FHA,Conventional,Cash
    • Road surface type: Paved

    Price history

    DateEventPrice
    7/23/2024Sold$406,000$180/sqft
    Source: CARMLS #24018613 Report a problem
    5/29/2024Listed for sale$406,000$180/sqft
    Source: CARMLS #24018613 Report a problem

    Public tax history

    YearProperty taxesTax assessment
    2025-- $61,582 +541.5%
    2024$545 $9,600
    Find assessor info on the county website

    Neighborhood: 72120

    Nearby schools

    GreatSchools rating
    Get pre-qualified for a loan
    At Zillow Home Loans, we can pre-qualify you in as little as 5 minutes with no impact to your credit score.

    An equal housing lender. NMLS #10287.

    Sell for more on Zillow
    Get a Zillow Showcase℠ listing at no additional cost and you could sell for .
    $417,800
    2% more
    +$8,356
    With Zillow Showcase(estimated)
    $426,156