Skip main navigation
Closed
  • $409,900

    9281 Wooddale Dr, Sherwood, AR 72120

    3beds
    2,320sqft
    Single Family Residence
    Built in 2024
    0.31 Acres Lot
    $426,900 Zestimate®
    $177/sqft
    $2,922 Estimated rent

    Home value

    $426,900

    $406,000 - $448,000

    $2,922/mo

    Zestimate® history
    Loading
    Loading...

    Owner options

    List your home for rent

    $2,922/mo

    Rent Zestimate®

    Find your next renter with Zillow Rental Manager. Plus, with online applications, you can quickly screen prospective tenants – for free.

    Learn more

    $2,922/mo

    Rent Zestimate®

    Refinance and save

    $2,652/mo

    Est. payment

    Refinancing to a lower rate could help reduce your monthly payments and save thousands over the life of the loan.

    See today's rates

    $2,652/mo

    Est. payment

    Explore your selling options

    Work with a Zillow partner agent

    Leverage their expertise and Zillow's premium Showcase listings to get your home seen by more buyers.

    Get started

    List with your own agent

    Get your home in front of millions of buyers by listing it on Zillow.

    Learn how to do it

    Sell it yourself

    Take full control of how buyers see your home on Zillow by listing For Sale by Owner (FSBO).

    List your home

    What's special

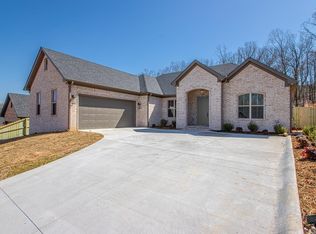
    Welcome Home! WOW WOW WOW THIS IS A PRETTY ONE! Come through the double front doors and fall in love! (Easy moving in w/double doors!) Open floor plan! Gorgeous vinyl wood floors! Scratch proof! Water Proof! Sunlight floods the space! Kitchen has a pantry to get lost in! Gas stove! Granite is miles long & enough room for all the cooks! OFFICE! Breathtaking primary bathroom! Tons of decorator touches! Wood burning fireplace w/gas start! Gas logs can be added! Add this one to the list to see! Nice big private back porch for summer grilling coming just around the corner! Storage rm in the garage! Cubbies inside the foyer across from the inside stairwell to attic storage! No more going through the garage to get there! The laundry has room for the extra fridge/freezer! Oh so nice! Side load front garage! Taxes pd on lot only. Don't pass this one by! Green space at the top of the hill will stay. At the top there is a concrete drain to catch the run off, so water coming down that hill will be minimal!

    Zillow last checked:

    Listing updated:

    Listed by:

    Michele Phillips 501-590-1601,

    Michele Phillips & Co. Realtors

    Bought with:

    Sonja Clark, AR

    CBRPM Maumelle

    Source: CARMLS,MLS#: 24016004MLS Logo

    Facts & features

    Interior

    Bedrooms & bathrooms
    • Bedrooms: 3
    • Bathrooms: 2
    • Full bathrooms: 2
    Rooms
    • Room types: Office/Study
    Dining room
    • Features: Eat-in Kitchen, Breakfast Bar
    Heating
    • Natural Gas
    Cooling
    • Electric
    Appliances
    • Included: Microwave, Gas Range, Dishwasher, Disposal, Plumbed For Ice Maker
    • Laundry: Washer Hookup, Electric Dryer Hookup, Laundry Room
    Features
    • Walk-In Closet(s), Built-in Features, Ceiling Fan(s), Walk-in Shower, Breakfast Bar, Granite Counters, Pantry, Sheet Rock, 3 Bedrooms Same Level
    • Flooring: Vinyl, Tile, Other
    • Doors: Insulated Doors
    • Windows: Insulated Windows
    • Attic: Floored
    • Has fireplace: Yes
    • Fireplace features: Gas Starter, Other
    Interior area
    • Total structure area: 2,320
    • Total interior livable area: 2,320 sqft

    Property

    Parking
    • Total spaces: 2
    • Parking features: Garage, Two Car, Garage Door Opener, Other, Garage Faces Side
    • Has garage: Yes
    Features
    • Levels: One
    • Stories: 1
    • Patio & porch: Porch
    • Exterior features: Rain Gutters
    Lot
    • Size: 0.31 Acres
    • Features: Sloped, Level, Subdivided
    Details
    • Parcel number: 22S9291402600

    Construction

    Type & style
    • Home type: SingleFamily
    • Architectural style: Traditional
    • Property subtype: Single Family Residence
    Materials
    • Brick
    • Foundation: Slab
    • Roof: Shingle
    Condition
    • New construction: Yes
    • Year built: 2024

    Utilities & green energy

    • Electric: Electric-Co-op
    • Gas: Gas-Natural
    • Sewer: Public Sewer
    • Water: Public
    • Utilities for property: Natural Gas Connected
    Green energy
    • Energy efficient items: Doors, Insulation

    Community & HOA

    Community
    • Security: Smoke Detector(s)
    • Subdivision: MILLERS GLENN
    HOA
    • Has HOA: Yes
    • HOA fee: $125 annually
    Location
    • Region: Sherwood

    Financial & listing details

    • Price per square foot: $177/sqft
    • Tax assessed value: $341,540
    • Annual tax amount: $500
    • Date on market: 5/9/2024
    • Listing terms: VA Loan,FHA,Conventional,Cash
    • Road surface type: Paved

    Price history

    DateEventPrice
    7/9/2024Sold$409,900$177/sqft
    Source: CARMLS #24016004 Report a problem
    7/9/2024Contingent$409,900$177/sqft
    Source: CARMLS #24016004 Report a problem
    5/9/2024Listed for sale$409,900-1.8%$177/sqft
    Source: CARMLS #24016004 Report a problem
    5/8/2024Listing removed$417,500$180/sqft
    Source: CARMLS #24009361 Report a problem
    3/20/2024Listed for sale$417,500$180/sqft
    Source: CARMLS #24009361 Report a problem

    Public tax history

    YearProperty taxesTax assessment
    2025-- $68,308 +611.5%
    2024$545 $9,600
    Find assessor info on the county website

    Neighborhood: 72120

    Nearby schools

    GreatSchools rating
    Get pre-qualified for a loan
    At Zillow Home Loans, we can pre-qualify you in as little as 5 minutes with no impact to your credit score.

    An equal housing lender. NMLS #10287.

    Sell for more on Zillow
    Get a Zillow Showcase℠ listing at no additional cost and you could sell for .
    $426,900
    2% more
    +$8,538
    With Zillow Showcase(estimated)
    $435,438