Skip main navigation
Closed
  • $730,000

    9275 Clarke Ridge Rd, Foley, AL 36535

    4beds
    2,806sqft
    Single Family Residence
    Built in 2025
    -- sqft lot
    $736,400 Zestimate®
    $260/sqft
    $2,911 Estimated rent

    Home value

    $736,400

    $692,000 - $781,000

    $2,911/mo

    Zestimate® history
    Loading
    Loading...

    Owner options

    List your home for rent

    $2,911/mo

    Rent Zestimate®

    Find your next renter with Zillow Rental Manager. Plus, with online applications, you can quickly screen prospective tenants – for free.

    Learn more

    $2,911/mo

    Rent Zestimate®

    Refinance and save

    $4,186/mo

    Est. payment

    Refinancing to a lower rate could help reduce your monthly payments and save thousands over the life of the loan.

    See today's rates

    $4,186/mo

    Est. payment

    Explore your selling options

    Work with a Zillow partner agent

    Leverage their expertise and Zillow's premium Showcase listings to get your home seen by more buyers.

    Get started

    List with your own agent

    Get your home in front of millions of buyers by listing it on Zillow.

    Learn how to do it

    Sell it yourself

    Take full control of how buyers see your home on Zillow by listing For Sale by Owner (FSBO).

    List your home

    What's special

    Huge lotTons of storage spacePrimary suite downstairsWhite quartz countertopsWhite ceramic sinkTons of privacyCeiling-height cabinetry
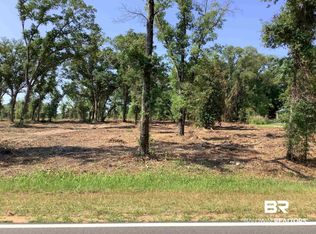
    Back on market and won't last long! HUGE LOT, tons of privacy and NO HOA! This brand NEW spacious, coastal charmer is filled with gorgeous, high-end finishes. Thoughtfully designed and built by Limitless Homes, living near the white sand beaches of the Alabama Gulf Coast is even better on this OVERSIZED lot providing plenty of mature greenery and trees. Inside, the kitchen opens to the breakfast area and living room to make entertaining easy and also features white Quartz countertops and backsplash, white ceramic sink, gorgeous stained and painted ceiling-height cabinetry and high-end appliances. The 4-bedroom split layout features primary suite downstairs, two bedrooms on the opposite side of the house and another large bedroom and bath upstairs. The dining room off the foyer offers additional space to spread out. Additional features include gorgeous hardwood floors throughout the main living areas, tons of storage space, high-end tile in all wet spaces, elevated lighting and plumbing fixtures throughout and much more. Conveniently located just minutes from OWA and all the perks of Orange Beach and Gulf Shores, including The Wharf, Gulf State Park and its walking & biking trails, shopping, grocery, dining, entertainment and the beach, this home is the perfect retreat while keeping close to all the amenities you could want. Other conveniences include builder’s warranty, 2-10 warranty, Smart Home capable, Gold Fortification and storm protection system for added protection. Projected completion is June 2025. Floorplan and artist’s rendering are a reasonable representation but are subject to change due to site conditions and/or other factors involved in the actual construction. No HOA for this property. Buyer to verify all information during due diligence.

    Zillow last checked:

    Listing updated:

    Listed by:

    Kelsey B Davis PHONE:251-510-8103,

    Bellator Real Estate, LLC

    Bought with:

    Robin Roberts, 83639

    EXP Realty, LLC Southern Branch

    Source: Baldwin Realtors,MLS#: 370886MLS Logo

    Facts & features

    Interior

    Bedrooms & bathrooms
    • Bedrooms: 4
    • Bathrooms: 3
    • Full bathrooms: 3
    Heating
    • Heat Pump, Electric
    Appliances
    • Included: Disposal, Microwave, Refrigerator
    Features
    • Ceiling Fan(s), High Ceilings, Split Bedroom Plan
    • Flooring: Tile, Wood, Carpet
    • Number of fireplaces: 1
    • Fireplace features: Gas Starter, Living Room
    Interior area
    • Total interior livable area: 2,806 sqft

    Property

    Parking
    • Parking features: Attached, Double Garage, Garage Door Opener
    • Has garage: Yes
    Features
    • Stories: 1
    • Patio & porch: Rear Porch, Front Porch, Covered Patio
    • Exterior features: Irrigation Sprinkler
    • Has view: Yes
    • View description: Northern View
    • Waterfront features: No Waterfront
    Lot
    • Features: Some Trees, Less Than 1 Acre
    Details
    • Parcel number: 6101120000058.013
    • Special conditions: None

    Construction

    Type & style
    • Home type: SingleFamily
    • Architectural style: Other See Remarks
    • Property subtype: Single Family Residence
    Materials
    • Roof: Metal
    Condition
    • Year built: 2025

    Utilities & green energy

    • Utilities for property: Baldwin EMC, Sewage City, Riviera Utilities

    Community & HOA

    Community
    • Features: Other
    • Security: Carbon Monoxide Detector(s), Smoke Detector(s)
    • Subdivision: Other
    HOA
    • Has HOA: No
    • Services included: Other/See Remarks
    Location
    • Region: Foley

    Financial & listing details

    • Price per square foot: $260/sqft
    • Date on market: 4/21/2025
    • Ownership type: Whole Full

    Price history

    DateEventPrice
    8/25/2025Sold$730,000-2%$260/sqft
    Source: Baldwin Realtors #370886 Report a problem
    8/4/2025Pending sale$745,000$266/sqft
    Source: Baldwin Realtors #370886 Report a problem
    8/1/2025Listing removed$745,000$266/sqft
    Source: Baldwin Realtors #370886 Report a problem
    7/24/2025Listed for sale$745,000$266/sqft
    Source: Baldwin Realtors #370886 Report a problem
    7/24/2025Pending sale$745,000$266/sqft
    Source: Baldwin Realtors #370886 Report a problem
    7/9/2025Listed for sale$745,000$266/sqft
    Source: Baldwin Realtors #370886 Report a problem
    7/3/2025Pending sale$745,000$266/sqft
    Source: Baldwin Realtors #370886 Report a problem
    7/2/2025Listing removed$745,000$266/sqft
    Source: Baldwin Realtors #370886 Report a problem
    11/23/2024Listed for sale$745,000$266/sqft
    Source: Baldwin Realtors #370886 Report a problem

    Public tax history

    Tax history is unavailable.

    Neighborhood: 36535

    Nearby schools

    GreatSchools rating
    Schools provided by the listing agent
    • Elementary: Florence B. Mathis Elementary
    • Middle: Foley Middle
    • High: Foley High

    Source: Baldwin Realtors. This data may not be complete. We recommend contacting the local school district to confirm school assignments for this home.

    Get a cash offer in 3 minutes
    Find out how much your home could sell for in as little as 3 minutes with a no-obligation cash offer.
    Estimated market value
    $736,400
    Get a cash offer in 3 minutes
    Find out how much your home could sell for in as little as 3 minutes with a no-obligation cash offer.
    Estimated market value
    $736,400