Behind the gates and above the rest is the perfect home in Heritage Hills. Situated on the largest lot on the cul-de-sac, in the most coveted position of Lone Tree’s most prestigious gated communities. Fully reimagined 4,360 sqft estate is the result of a renovation where no expense was spared. From the moment you walk through the door, it’s clear: this is a forever home.
The chef’s kitchen is the heart of the home. Stunning granite countertops, high-end appliances, custom cabinetry, and a gorgeous built-in breakfast nook makes every morning feel like a moment. When hosting a party or a Sunday brunch, this kitchen does everything beautifully. Open into the stunning living room with fireplace and large deck.
Oversized windows thoughtfully placed throughout flood light into every level and frame the open space behind the property. No neighbors. Just green, open Colorado landscape as far as you can see. This backyard lives like a park.
3 decks and patios across multiple levels make outdoor living here genuinely exceptional. The main level deck is made for entertaining, think long summer evenings and golden hour with a glass of wine. Drop down to the walkout basement level and find a covered patio and a private hot tub tucked against the open space. Total privacy. Total quiet. Completely yours.
5 bedrooms. 5 bathrooms. A dedicated home office, laundry shoot from 2nd level. An oversized 3-car garage that handles Colorado life with ease, gear, cars, storage, all of it.
Heritage Hills isn’t just an address, it’s a lifestyle. Gated and beautifully maintained, the community offers private pools, scenic trails, and a genuine sense of neighborhood that’s increasingly rare. Lone Tree surrounds you with award-winning restaurants, Park Meadows, top-rated Douglas County schools, and seamless highway access to Denver and beyond.
This might just be the best lot in Heritage Hills. On one of the best streets. In one of the best communities along the Front Range.
Sold for $1,500,000
$1,500,000
9275 E Aspen Hill Place, Lone Tree, CO 80124
5beds
4,360sqft
Single Family Residence
Built in 1999
0.37 Acres Lot
$1,499,600 Zestimate®
$344/sqft
$5,940 Estimated rent
Home value
$1,499,600
$1.42M - $1.57M
$5,940/mo
Zestimate® history
Owner options
List your home for rent
$5,940/mo
Rent Zestimate®
Find your next renter with Zillow Rental Manager. Plus, with online applications, you can quickly screen prospective tenants – for free.
$5,940/mo
Rent Zestimate®
Refinance and save
$9,464/mo
Est. payment
Refinancing to a lower rate could help reduce your monthly payments and save thousands over the life of the loan.
$9,464/mo
Est. payment
Explore your selling options
Work with a Zillow partner agent
Leverage their expertise and Zillow's premium Showcase listings to get your home seen by more buyers.
Get startedList with your own agent
Get your home in front of millions of buyers by listing it on Zillow.
Learn how to do itSell it yourself
Take full control of how buyers see your home on Zillow by listing For Sale by Owner (FSBO).
List your homeWhat's special
Private poolsLarge deckGorgeous built-in breakfast nookScenic trailsCustom cabinetryCovered patioHigh-end appliances
Zillow last checked:
Listing updated:
Listed by:
Asia Kuskowska 303-667-6757 asia@realtyonegrouppremier.com,
Realty One Group Premier Colorado
Bought with:
Jake Team Member
RECO Office
Source: REcolorado as distributed by MLS GRID,MLS#: 1696311
Facts & features
Interior
Bedrooms & bathrooms
- Bedrooms: 5
- Bathrooms: 5
- Full bathrooms: 4
- 1/2 bathrooms: 1
- Main level bathrooms: 1
Bedroom
- Level: Upper
Bedroom
- Level: Upper
Bedroom
- Level: Upper
Bedroom
- Level: Upper
Bedroom
- Level: Basement
Bathroom
- Level: Main
Bathroom
- Level: Upper
Bathroom
- Level: Upper
Bathroom
- Level: Upper
Bathroom
- Level: Basement
Family room
- Level: Basement
Game room
- Level: Basement
Utility room
- Level: Main
Heating
- Forced Air
Cooling
- Central Air
Features
- Ceiling Fan(s), Eat-in Kitchen, Entrance Foyer, Five Piece Bath, Granite Counters, High Ceilings, Jack & Jill Bathroom, Kitchen Island, Pantry, Primary Suite, Vaulted Ceiling(s), Walk-In Closet(s), Wet Bar
- Flooring: Carpet, Tile, Wood
- Windows: Double Pane Windows, Window Coverings
- Basement: Bath/Stubbed,Exterior Entry,Finished,Full,Walk-Out Access
- Number of fireplaces: 1
- Fireplace features: Living Room
Interior area
- Total structure area: 4,360
- Total interior livable area: 4,360 sqft
- Finished area above ground: 3,066
- Finished area below ground: 1,294
Property
Parking
- Total spaces: 3
- Parking features: Concrete, Dry Walled, Floor Coating, Insulated Garage
- Attached garage spaces: 3
Features
- Levels: Two
- Stories: 2
- Patio & porch: Covered, Deck, Patio
- Exterior features: Barbecue, Lighting
- Has spa: Yes
- Spa features: Spa/Hot Tub, Heated
- Fencing: Partial
- Has view: Yes
- View description: Meadow, Mountain(s)
Lot
- Size: 0.37 Acres
- Features: Borders Public Land, Cul-De-Sac, Foothills, Greenbelt, Landscaped, Many Trees, Open Space, Sprinklers In Front, Sprinklers In Rear
- Residential vegetation: Partially Wooded
Details
- Parcel number: 0410398
- Zoning: SFR
- Special conditions: Standard
Construction
Type & style
- Home type: SingleFamily
- Architectural style: Traditional
- Property subtype: Single Family Residence
Materials
- Frame
- Roof: Concrete
Condition
- Updated/Remodeled
- Year built: 1999
Utilities & green energy
- Water: Public
- Utilities for property: Cable Available, Electricity Connected, Natural Gas Available, Natural Gas Connected, Phone Available, Phone Connected
Community & HOA
Community
- Subdivision: Heritage Hills
HOA
- Has HOA: Yes
- HOA fee: $180 annually
- HOA name: Heritage Hills
- HOA phone: 303-369-0800
Location
- Region: Lone Tree
Financial & listing details
- Price per square foot: $344/sqft
- Tax assessed value: $1,338,819
- Annual tax amount: $10,900
- Date on market: 5/23/2026
- Listing terms: 1031 Exchange,Cash,Conventional,FHA,Jumbo,VA Loan
- Exclusions: Furniture And Art Work Is Negotiable
- Ownership: Individual
- Electric utility on property: Yes
- Road surface type: Paved
Price history
| Date | Event | Price |
|---|---|---|
| 7/16/2026 | Sold | $1,500,000$344/sqft |
Source:  REcolorado as distributed by MLS GRID #1696311 Report a problem REcolorado as distributed by MLS GRID #1696311 Report a problem | ||
| 6/10/2026 | Pending sale | $1,500,000$344/sqft |
Source: REcolorado as distributed by MLS GRID #1696311 Report a problem | ||
| 5/23/2026 | Listed for sale | $1,500,000+129%$344/sqft |
Source: REcolorado as distributed by MLS GRID #1696311 Report a problem | ||
| 6/6/2006 | Sold | $655,000+43.9%$150/sqft |
Source: Public Record Report a problem | ||
| 12/23/1999 | Sold | $455,214+600.3%$104/sqft |
Source: Public Record Report a problem | ||
| 6/4/1999 | Sold | $65,000$15/sqft |
Source: Public Record Report a problem | ||
Public tax history
| Year | Property taxes | Tax assessment |
|---|---|---|
| 2025 | $10,716 -0.8% | $83,680 -9.7% |
| 2024 | $10,800 +34.7% | $92,710 -1% |
| 2023 | $8,019 -2.7% | $93,600 +46.7% |
| 2022 | $8,238 | $63,800 -2.8% |
| 2021 | -- | $65,630 -2.2% |
| 2020 | $8,447 +20.1% | $67,100 |
| 2019 | $7,036 -8.5% | $67,100 +14.6% |
| 2018 | $7,691 +8.1% | $58,550 |
| 2017 | $7,117 +92% | $58,550 -3.4% |
| 2016 | $3,707 -50.2% | $60,580 |
| 2015 | $7,447 +13.1% | $60,580 +19.3% |
| 2014 | $6,582 | $50,770 |
| 2013 | -- | $50,770 +8.6% |
| 2012 | -- | $46,730 |
| 2011 | -- | $46,730 -11.3% |
| 2010 | -- | $52,670 +10.2% |
| 2009 | $3,070 | $47,810 |
| 2008 | -- | $47,810 +15.1% |
| 2007 | -- | $41,540 |
| 2006 | $5,313 +22.4% | $41,540 +22.2% |
| 2004 | $4,341 -41.4% | $33,980 -13.2% |
| 2003 | $7,403 | $39,170 -1.7% |
| 2002 | -- | $39,850 +11% |
| 2001 | $5,020 +581% | $35,890 +618.2% |
| 2000 | $737 | $4,997 |
Find assessor info on the county website
Neighborhood: 80124
Nearby homes
- $1,164,5004 bd4 ba5.4k sqft9278 E Aspen Hill Pl, Lone Tree, CO 80124Sold
- $1,130,0005 bd4 ba4.8k sqft9291 E Aspen Hill Pl, Lone Tree, CO 80124Sold

- $1,093,0004 bd4 ba2.9k sqft9309 E Aspen Hill Pl, Lone Tree, CO 80124Off Market
- $1,407,0005 bd5 ba5.9k sqft9288 E Aspen Hill Pl, Lone Tree, CO 80124Off Market
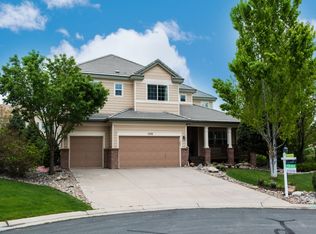
- $1,136,8004 bd4 ba2.9k sqft9298 E Aspen Hill Pl, Lone Tree, CO 80124Off Market
- $1,146,7004 bd2 ba3k sqft9327 E Aspen Hill Pl, Lone Tree, CO 80124Off Market
- $1,179,1004 bd3 ba3k sqft9328 E Aspen Hill Pl, Lone Tree, CO 80124Off Market
- $1,152,3004 bd4 ba3k sqft9365 E Aspen Hill Pl, Lone Tree, CO 80124Off Market
Nearby schools
GreatSchools rating
- 6/10Acres Green Elementary SchoolGrades: PK-6Distance: 0.9 mi
- 5/10Cresthill Middle SchoolGrades: 7-8Distance: 2.6 mi
- 9/10Highlands Ranch High SchoolGrades: 9-12Distance: 2.8 mi
Schools provided by the listing agent
- Elementary: Lone Tree
- Middle: Cresthill
- High: Highlands Ranch
- District: Douglas RE-1
Source: REcolorado as distributed by MLS GRID. This data may not be complete. We recommend contacting the local school district to confirm school assignments for this home.
Get a cash offer in 3 minutes
Find out how much your home could sell for in as little as 3 minutes with a no-obligation cash offer.
Estimated market value
$1,499,600
Get a cash offer in 3 minutes
Find out how much your home could sell for in as little as 3 minutes with a no-obligation cash offer.
Estimated market value
$1,499,600
- Colorado
- Douglas County
- Lone Tree
- 80124
- 9275 E Aspen Hill Place
Nearby cities
Nearby neighborhoods
Nearby zip codes
Other Lone Tree Topics
