Welcome to this never before seen architectural gem nestled on nearly 2 acres in the serene pastoral community of Surrey Ridge. This one-of-a-kind custom-built residence, meticulously designed by Blackstone Architects and expertly crafted by Tuck Development, embodies mountain modern elegance through its fusion of rustic charm and contemporary sophistication.
Enter through lofty double doors into an open and inviting main living area. The thoughtfully designed ranch floorplan integrates living, dining, and entertainment spaces with elegant finishes, soaring ceilings, and an abundance of natural light. A floor-to-ceiling open gas fireplace w white mosaic tile and shiplap surround serves as a striking focal point in the great room.
Its curated masterpiece kitchen is ideal for the home chef. Ample marbled quartz countertops and a large center island with seating for 5 make it great for entertaining. Luxury appliances include a Dacor 48-inch 6-burner Range w Zephyr hood & a 7ft triple set of Dacor side-by-side refrigerator/freezer with a 48-bottle wine and beverage inset. Custom Restoration Hardware light fixtures illuminate the home, while nearly bulletproof continuous luxury plank flooring flows throughout the main level. Triple custom French doors open to a large covered back patio featuring a gas fireplace, mounted TV, and an outdoor kitchen, making it ideal for year-round enjoyment. Dive into a luxurious state-of-the-art UV Sanitized pool jacuzzi. Advanced 1-Touch smart home technology offers modern convenience at your fingertips. The primary suite offers an in room gas fireplace | spa-like en-suite bathroom | dual showers & walk-in closets and Four Seasons feel. Enjoy your own home theatre on the main level along with 3 additional bedrooms. The Lower level is a MUST SEE- 14ft ceilings, full wet bar, fitness room, golf simulator, wine room, 5th bedroom, and tons of recreation space!
Don’t miss your chance to own this mountain modern masterpiece. Schedule today!
Sold for $2,987,000
$2,987,000
9275 N Palomino Drive, Castle Rock, CO 80108
5beds
7,286sqft
Single Family Residence
Built in 2020
1.9 Acres Lot
$3,100,000 Zestimate®
$410/sqft
$6,928 Estimated rent
Home value
$3,100,000
$2.82M - $3.41M
$6,928/mo
Zestimate® history
Owner options
List your home for rent
$6,928/mo
Rent Zestimate®
Find your next renter with Zillow Rental Manager. Plus, with online applications, you can quickly screen prospective tenants – for free.
$6,928/mo
Rent Zestimate®
Refinance and save
$17,498/mo
Est. payment
Refinancing to a lower rate could help reduce your monthly payments and save thousands over the life of the loan.
$17,498/mo
Est. payment
Explore your selling options
Work with a Zillow partner agent
Leverage their expertise and Zillow's premium Showcase listings to get your home seen by more buyers.
Get startedList with your own agent
Get your home in front of millions of buyers by listing it on Zillow.
Learn how to do itSell it yourself
Take full control of how buyers see your home on Zillow by listing For Sale by Owner (FSBO).
List your homeWhat's special
Zillow last checked:
Listing updated:
Listed by:
Rachel Goodman 808-855-8780 rgoodman@livsothebysrealty.com,
LIV Sotheby's International Realty
Bought with:
Hope Marie Hooper, 40041647
LIV Sotheby's International Realty
Joy Pursell, 100033454
LIV Sotheby's International Realty
Source: REcolorado as distributed by MLS GRID,MLS#: 7466242
Facts & features
Interior
Bedrooms & bathrooms
- Bedrooms: 5
- Bathrooms: 5
- Full bathrooms: 2
- 3/4 bathrooms: 2
- 1/4 bathrooms: 1
- Main level bathrooms: 4
- Main level bedrooms: 4
Primary bedroom
- Description: Spacious And Private | French Doors To Back Pool Area | Gas Fireplace
- Level: Main
- Area: 348 Square Feet
- Dimensions: 20 x 17.4
Bedroom
- Description: Walk-In Closet | En Suite Bath | Main Level
- Level: Main
- Area: 156 Square Feet
- Dimensions: 13 x 12
Bedroom
- Description: Walk-In Closet | En Suite Bath | Main Level
- Level: Main
- Area: 187.2 Square Feet
- Dimensions: 12 x 15.6
Bedroom
- Description: Walk-In Closet | En Suite Bath | Main Level
- Level: Main
- Area: 195 Square Feet
- Dimensions: 13 x 15
Bedroom
- Description: Spacious Room For 2 Queen Beds | Walk-In Closets
- Level: Basement
- Area: 238 Square Feet
- Dimensions: 17 x 14
Primary bathroom
- Description: Luxurious 5 Piece | Dual Shower Heads | Dual Vanities | Dual Walk-In Closets
- Level: Main
- Area: 266 Square Feet
- Dimensions: 14 x 19
Bathroom
- Description: Shared Bath For Bd's #2 & #3
- Level: Main
- Area: 99 Square Feet
- Dimensions: 9 x 11
Bathroom
- Description: Ann Sacks Tile Floor | Inlaid Stone Flooring In Shower
- Level: Main
- Area: 121 Square Feet
- Dimensions: 11 x 11
Bathroom
- Description: Bespoke Powder Room | Custom Light Fixtures And Wall Design | Undermount Sink | Quartz Countertop
- Level: Main
- Area: 40 Square Feet
- Dimensions: 5 x 8
Bathroom
- Description: Ann Sacks Tile | Glass Shower | Undermount Sink | Quartz Countertops
- Level: Basement
- Area: 59.4 Square Feet
- Dimensions: 6.6 x 9
Dining room
- Description: Kitchen Adjacent | Views Of Your Private Meadow And Pool
- Level: Main
- Area: 192 Square Feet
- Dimensions: 12 x 16
Game room
- Description: Full Size Golf & Game Simulator Included | Basketball Zone | Wine Room | Viewing Area
- Level: Basement
- Area: 700 Square Feet
- Dimensions: 35 x 20
Great room
- Description: Elegant And Inviting | Open Concept Floorplan
- Level: Main
- Area: 504 Square Feet
- Dimensions: 24 x 21
Gym
- Description: Floor To Ceiling Mirrors | Versatile Use Space
- Level: Basement
- Area: 242 Square Feet
- Dimensions: 11 x 22
Kitchen
- Description: Curated Chef's Delight | Large Center Island
- Level: Main
- Area: 255.84 Square Feet
- Dimensions: 15.6 x 16.4
Laundry
- Description: Custom Cabinetry | Utility Sink | Main Level
- Level: Main
- Area: 72 Square Feet
- Dimensions: 9 x 8
Living room
- Description: A Must See! 14ft Ceilings Create An Incredible Space
- Level: Basement
- Area: 912 Square Feet
- Dimensions: 24 x 38
Media room
- Description: Main Level Makes This Theatre Room User Friendly
- Level: Main
- Area: 240 Square Feet
- Dimensions: 15 x 16
Office
- Description: Easy Access | Primary Room Adjacent | Versatile Use Options
- Level: Main
- Area: 90 Square Feet
- Dimensions: 10 x 9
Office
- Description: Workstation For Kids Or Adults
- Level: Main
- Area: 42.9 Square Feet
- Dimensions: 6.6 x 6.5
Utility room
- Description: Large Space For Versatile Options
- Level: Basement
- Area: 1288 Square Feet
- Dimensions: 46 x 28
Utility room
- Description: 2nd Space Great For Storage
- Level: Basement
- Area: 561 Square Feet
- Dimensions: 33 x 17
Other
- Description: Custom Designed Wall Hanging Storage
- Level: Basement
- Area: 77 Square Feet
- Dimensions: 11 x 7
Heating
- Forced Air, Natural Gas
Cooling
- Central Air
Appliances
- Included: Bar Fridge, Convection Oven, Cooktop, Dishwasher, Disposal, Double Oven, Dryer, Freezer, Humidifier, Microwave, Oven, Range, Range Hood, Refrigerator, Tankless Water Heater, Washer, Water Softener, Wine Cooler
- Laundry: In Unit
Features
- Audio/Video Controls, Built-in Features, Ceiling Fan(s), Eat-in Kitchen, Entrance Foyer, Five Piece Bath, High Ceilings, High Speed Internet, Jack & Jill Bathroom, Kitchen Island, Open Floorplan, Pantry, Primary Suite, Quartz Counters, Smart Thermostat, Sound System, Vaulted Ceiling(s), Walk-In Closet(s), Wet Bar
- Flooring: Carpet, Laminate
- Windows: Double Pane Windows, Window Coverings, Window Treatments
- Basement: Finished,Partial,Sump Pump
- Number of fireplaces: 3
- Fireplace features: Family Room, Gas, Gas Log, Great Room, Outside, Master Bedroom
Interior area
- Total structure area: 7,286
- Total interior livable area: 7,286 sqft
- Finished area above ground: 3,643
- Finished area below ground: 2,132
Property
Parking
- Total spaces: 4
- Parking features: Circular Driveway, Concrete, Exterior Access Door, Floor Coating, Insulated Garage, Lighted, Storage
- Attached garage spaces: 4
- Has uncovered spaces: Yes
Features
- Levels: One
- Stories: 1
- Patio & porch: Covered, Front Porch, Patio
- Exterior features: Barbecue, Dog Run, Fire Pit, Gas Valve, Lighting, Private Yard, Rain Gutters, Water Feature
- Pool features: Outdoor Pool
- Has spa: Yes
- Spa features: Steam Room, Spa/Hot Tub, Heated
- Fencing: Partial
- Has view: Yes
- View description: Meadow
Lot
- Size: 1.9 Acres
- Features: Greenbelt, Landscaped, Many Trees, Meadow, Sprinklers In Front, Sprinklers In Rear
- Residential vegetation: Mixed
Details
- Parcel number: R0453559
- Zoning: ER
- Special conditions: Standard
- Other equipment: Home Theater
- Horses can be raised: Yes
- Horse amenities: Arena, Round Pen
Construction
Type & style
- Home type: SingleFamily
- Architectural style: Mountain Contemporary
- Property subtype: Single Family Residence
Materials
- Brick, Vinyl Siding, Wood Siding
- Foundation: Slab
- Roof: Composition,Metal
Condition
- Updated/Remodeled
- Year built: 2020
Utilities & green energy
- Electric: 110V, 220 Volts, 220 Volts in Garage
- Water: Well
- Utilities for property: Cable Available, Electricity Connected, Internet Access (Wired), Natural Gas Available, Natural Gas Connected
Community & HOA
Community
- Security: Carbon Monoxide Detector(s), Security System, Smart Cameras, Smart Locks, Smart Security System, Smoke Detector(s), Video Doorbell
- Subdivision: Surrey Ridge
HOA
- Has HOA: Yes
- Amenities included: Park, Trail(s)
- Services included: Maintenance Grounds, Maintenance Structure
- HOA fee: $100 annually
- HOA name: Surrey Ridge
- HOA phone: 303-929-1333
Location
- Region: Castle Rock
Financial & listing details
- Price per square foot: $410/sqft
- Annual tax amount: $11,114
- Date on market: 7/19/2024
- Listing terms: 1031 Exchange,Cash,Conventional,FHA,Jumbo,VA Loan
- Exclusions: Seller's Personal Property And Staging Items
- Ownership: Corporation/Trust
- Electric utility on property: Yes
- Road surface type: Gravel, Paved
Price history
| Date | Event | Price |
|---|---|---|
| 9/10/2024 | Sold | $2,987,000-5.2%$410/sqft |
Source:  REcolorado as distributed by MLS GRID #7466242 Report a problem REcolorado as distributed by MLS GRID #7466242 Report a problem | ||
| 8/8/2024 | Pending sale | $3,150,000$432/sqft |
Source: REcolorado as distributed by MLS GRID #7466242 Report a problem | ||
| 7/19/2024 | Listed for sale | $3,150,000$432/sqft |
Source: REcolorado as distributed by MLS GRID #7466242 Report a problem | ||
Public tax history
Tax history is unavailable.
Neighborhood: 80108
Nearby homes
- $2,987,0004 bd4 ba3.6k sqft9275 Palomino Dr, Castle Rock, CO 80108Sold
- $1,250,4005 bd3 ba3.4k sqft9241 Palomino Dr, Castle Rock, CO 80108Off Market

- $806,8003 bd3 ba2.1k sqft9301 Palomino Dr, Castle Rock, CO 80108Off Market
- $1,220,0005 bd4 ba3.4k sqft9241 N Palomino Dr, Castle Rock, CO 80108Sold
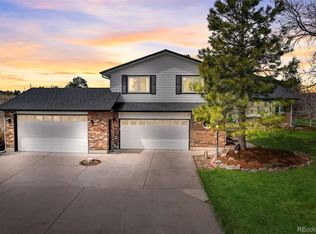
- $1,069,2004 bd3 ba3.5k sqft9294 Surrey Dr, Castle Rock, CO 80108Sold
- $1,048,4004 bd3 ba3.4k sqft9201 Palomino Dr, Castle Rock, CO 80108Off Market
- $1,167,0004 bd4 ba3.4k sqft9201 N Palomino Dr, Castle Rock, CO 80108Sold
- $796,3003 bd2 ba1.8k sqft9324 Surrey Dr, Castle Rock, CO 80108Off Market
Nearby schools
GreatSchools rating
- 7/10Buffalo Ridge Elementary SchoolGrades: PK-5Distance: 2.3 mi
- 9/10Rocky Heights Middle SchoolGrades: 6-8Distance: 2.5 mi
- 10/10Rock Canyon High SchoolGrades: 9-12Distance: 2.7 mi
Schools provided by the listing agent
- Elementary: Buffalo Ridge
- Middle: Rocky Heights
- High: Rock Canyon
- District: Douglas RE-1
Source: REcolorado as distributed by MLS GRID. This data may not be complete. We recommend contacting the local school district to confirm school assignments for this home.
Get a cash offer in 3 minutes
Find out how much your home could sell for in as little as 3 minutes with a no-obligation cash offer.
Estimated market value
$3,100,000
Get a cash offer in 3 minutes
Find out how much your home could sell for in as little as 3 minutes with a no-obligation cash offer.
Estimated market value
$3,100,000
- Colorado
- Douglas County
- Castle Rock
- 80108
- 9275 N Palomino Drive
