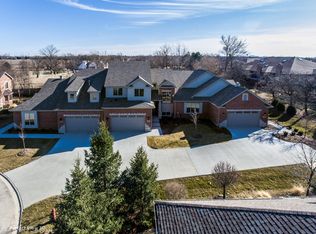
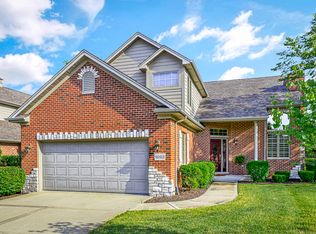
A pristine townhome in the highly sought after Abbey Woods subdivision? Newly constructed and rarely available, this 2- story, 3- bedroom and three and one-half bath townhome is a must see. You are welcomed into your new home by an impressive foyer that leads you into a bright and airy open floor plan. Chef's kitchen boasts an oversized island with waterfall edge stone, custom euro two-tone cabinets, high-end Thermador 6-burner gas cook top and Bosch appliance suite. Living space is well-equipped with cathedral ceilings, fireplace with custom designed mirror. Open area comfortably fits both living and dining space. The sliding door will take you to the rear patio area. First floor master suite has picturesque on-suite bath with dual-sinks, walk-in shower, relaxing soaker tub, and LED anti-fog mirrors. The bedroom features amazing tray ceilings, a spacious walk-in closet, and a linen closet for extra storage. Two car garage, laundry room with new LG washer and dryer w/stands, and half-bath completes the first level, which is appointed with hardwood flooring throughout (except laundry room). Second level has two generous bedrooms with walk-in closets. Loft area overlooks the first level with endless sunlight; currently used as an additional family room, sitting area and home-office space, but the possibilities are endless. Custom window treatments throughout. Basement/recreation room was professionally designed and finished with black theater-grade acoustical ceiling tiles, custom waterfall-edge stone bar, electric hardwired fireplace, custom gloss acrylic cabinets, wood-look vinyl plank flooring, and a captivating full-bath. Watch a movie with the family, host a game-day watch party, or gather friends for game night. You will not find another basement/recreation room like this anywhere! Mechanicals include professionally installed water softener system and whole-house humidifier; efficient furnace and hot water tank, ejector and sump pump. Outdoor lighting is equipped with dusk to dawn photocell sensors. The love and care that was placed in this newer construction townhome cannot be missed.
Closed
Zillow last checked:
Listing updated:
Bought with:
Leslie Levy
@properties Christie's International Real Estate
Source: MRED as distributed by MLS GRID,MLS#: 11969852
Price history
| Date | Event | Price |
|---|---|---|
| 4/26/2024 | Sold | $525,000-4.5%$216/sqft |
Source:  MRED as distributed by MLS GRID #11969852 Report a problem MRED as distributed by MLS GRID #11969852 Report a problem | ||
| 3/24/2024 | Pending sale | $549,900$227/sqft |
Source: MRED as distributed by MLS GRID #11969852 Report a problem | ||
| 1/29/2024 | Listed for sale | $549,900$227/sqft |
Source: MRED as distributed by MLS GRID #11969852 Report a problem | ||
| 1/29/2024 | Listing removed | -- |
Source: MRED as distributed by MLS GRID #11904257 Report a problem | ||
| 10/18/2023 | Price change | $549,900-7.6%$227/sqft |
Source: MRED as distributed by MLS GRID #11904257 Report a problem | ||
| 9/21/2023 | Price change | $594,900-0.8%$245/sqft |
Source: MRED as distributed by MLS GRID #11890129 Report a problem | ||
| 8/18/2023 | Listed for sale | $599,900-2.9%$247/sqft |
Source: MRED as distributed by MLS GRID #11853425 Report a problem | ||
| 8/9/2023 | Listing removed | -- |
Source: MRED as distributed by MLS GRID #11814252 Report a problem | ||
| 6/22/2023 | Price change | $618,000-0.1%$255/sqft |
Source: MRED as distributed by MLS GRID #11814252 Report a problem | ||
| 5/31/2023 | Price change | $618,400-0.2%$255/sqft |
Source: MRED as distributed by MLS GRID #11772610 Report a problem | ||
| 5/17/2023 | Price change | $619,900-1.6%$255/sqft |
Source: MRED as distributed by MLS GRID #11772610 Report a problem | ||
| 4/3/2023 | Listed for sale | $629,900+57.5%$260/sqft |
Source: MRED as distributed by MLS GRID #11750532 Report a problem | ||
| 6/15/2020 | Sold | $400,000+0.5%$165/sqft |
Source: MRED as distributed by MLS GRID #10642840 Report a problem | ||
| 5/26/2020 | Pending sale | $398,000$164/sqft |
Source: Hoff Realtors #10642840 Report a problem | ||
| 4/28/2020 | Price change | $398,000-0.5%$164/sqft |
Source: Hoff Realtors #10642840 Report a problem | ||
| 2/20/2020 | Price change | $399,900-4.6%$165/sqft |
Source: Hoff Realtors #10642840 Report a problem | ||
| 1/7/2020 | Pending sale | $419,000$173/sqft |
Source: Hoff Realtors #10494914 Report a problem | ||
| 11/8/2019 | Price change | $419,000-0.2%$173/sqft |
Source: Hoff Realtors #10494914 Report a problem | ||
| 10/26/2019 | Price change | $419,900-3.4%$173/sqft |
Source: Hoff Realtors #10494914 Report a problem | ||
| 8/23/2019 | Price change | $434,900-1.8%$179/sqft |
Source: Hoff Realtors #10494914 Report a problem | ||
| 5/16/2019 | Price change | $443,000-0.2%$183/sqft |
Source: Hoff Realtors #10334962 Report a problem | ||
| 4/7/2019 | Listed for sale | $444,000$183/sqft |
Source: Hoff Realtors #10334962 Report a problem | ||

Get a cash offer in 3 minutes
Find out how much your home could sell for in as little as 3 minutes with a no-obligation cash offer.
Estimated market value
$553,200
