Skip main navigation
Closed
  • $399,808

    9342 Fox Run Cir, Frankfort, IL 60423

    2beds
    2,188sqft
    Duplex, Single Family Residence
    Built in 1994
    -- sqft lot
    $466,000 Zestimate®
    $183/sqft
    $2,465 Estimated rent

    Home value

    $466,000

    $443,000 - $494,000

    $2,465/mo

    Zestimate® history
    Loading
    Loading...

    Owner options

    List your home for rent

    $2,465/mo

    Rent Zestimate®

    Find your next renter with Zillow Rental Manager. Plus, with online applications, you can quickly screen prospective tenants – for free.

    Learn more

    $2,465/mo

    Rent Zestimate®

    Refinance and save

    $3,182/mo

    Est. payment

    Refinancing to a lower rate could help reduce your monthly payments and save thousands over the life of the loan.

    See today's rates

    $3,182/mo

    Est. payment

    Explore your selling options

    Work with a Zillow partner agent

    Leverage their expertise and Zillow's premium Showcase listings to get your home seen by more buyers.

    Get started

    List with your own agent

    Get your home in front of millions of buyers by listing it on Zillow.

    Learn how to do it

    Sell it yourself

    Take full control of how buyers see your home on Zillow by listing For Sale by Owner (FSBO).

    List your home

    What's special

    Inground poolBrick heatilator fireplaceHuge finished basementExercise roomParty roomPhenomenal ranch townhouseWhirlpool tub
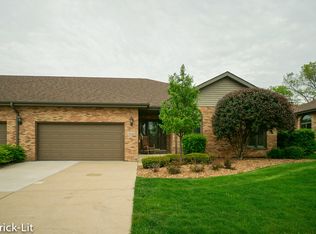
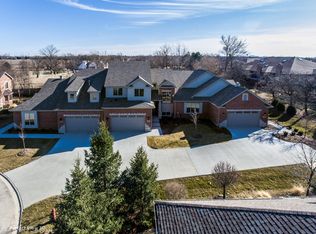
    PHENOMENAL Ranch Townhouse in Hunt Club Estates!! A resort-like complex with a clubhouse that comes with an inground pool, party room w/kitchen, exercise room, and screened in porch! Welcome home as you are greeted by a warm foyer that brings you into the large living room with 10' ceilings, brick heatilator fireplace, and gleaming hardwood flooring that flows into the kitchen. A beautiful eat-in kitchen with bay window boasts granite counter tops, stainless steel appliances, plenty of oak cabinets, breakfast bar on peninsula, tile back splash, and skylight! Main level office with French doors steps out to the composite deck and sits by the private backyard with lots of greenery. A big master bedroom with large walk-in closet and dedicated master bath with double sinks, granite counters, linen closet, water closet, whirlpool tub, and separate shower! The 2nd bedroom, updated 2nd full bath, and laundry room complete the main level. A huge finished basement offers an expanded rec room, 2nd full kitchen, exercise room, and 3rd full bath - all with plenty of storage space! A 2 car drywalled garage with attic access, tons of improvements throughout (See Additional Information for complete list!), and so much more! Truly an amazing find - don't miss out!!

    Zillow last checked:

    Listing updated:

    Listing courtesy of:

    Robert Kroll 708-479-0021,

    Century 21 Kroll Realty,

    Teresa Kroll,

    Century 21 Kroll Realty

    Bought with:

    Michael Clendenning

    RE/MAX 10

    Source: MRED as distributed by MLS GRID,MLS#: 11815187MLS Logo

    Facts & features

    Interior

    Bedrooms & bathrooms
    • Bedrooms: 2
    • Bathrooms: 3
    • Full bathrooms: 3
    Primary bedroom
    • Features: Flooring (Carpet), Window Treatments (All), Bathroom (Full)
    • Level: Main
    • Area: 255 Square Feet
    • Dimensions: 17X15
    Bedroom 2
    • Features: Flooring (Carpet), Window Treatments (All)
    • Level: Main
    • Area: 156 Square Feet
    • Dimensions: 13X12
    Exercise room
    • Features: Flooring (Carpet)
    • Level: Basement
    • Area: 253 Square Feet
    • Dimensions: 23X11
    Kitchen
    • Features: Kitchen (Eating Area-Breakfast Bar, Eating Area-Table Space, Granite Counters, Updated Kitchen), Flooring (Hardwood), Window Treatments (All)
    • Level: Main
    • Area: 360 Square Feet
    • Dimensions: 24X15
    Kitchen 2nd
    • Features: Flooring (Carpet)
    • Level: Basement
    • Area: 135 Square Feet
    • Dimensions: 15X9
    Laundry
    • Features: Flooring (Vinyl)
    • Level: Main
    • Area: 54 Square Feet
    • Dimensions: 9X6
    Living room
    • Features: Flooring (Hardwood), Window Treatments (All)
    • Level: Main
    • Area: 357 Square Feet
    • Dimensions: 21X17
    Office
    • Features: Flooring (Carpet), Window Treatments (All)
    • Level: Main
    • Area: 180 Square Feet
    • Dimensions: 15X12
    Recreation room
    • Features: Flooring (Carpet)
    • Level: Basement
    • Area: 444 Square Feet
    • Dimensions: 37X12
    Walk in closet
    • Features: Flooring (Carpet), Window Treatments (All)
    • Level: Main
    • Area: 105 Square Feet
    • Dimensions: 15X7
    Heating
    • Natural Gas, Forced Air
    Cooling
    • Central Air
    Appliances
    • Included: Range, Microwave, Dishwasher, Refrigerator, Washer, Dryer, Disposal, Stainless Steel Appliance(s), Water Softener, Humidifier
    • Laundry: Main Level
    Features
    • 1st Floor Bedroom, 1st Floor Full Bath, Storage, Walk-In Closet(s), Granite Counters
    • Flooring: Hardwood
    • Windows: Screens, Skylight(s)
    • Basement: Finished,Crawl Space,Partial
    • Number of fireplaces: 1
    • Fireplace features: Gas Log, Gas Starter, Living Room
    Interior area
    • Total structure area: 0
    • Total interior livable area: 2,188 sqft

    Property

    Parking
    • Total spaces: 2
    • Parking features: Concrete, Garage Door Opener, On Site, Garage Owned, Attached, Garage
    • Attached garage spaces: 2
    • Has uncovered spaces: Yes
    Accessibility
    • Accessibility features: No Disability Access
    Features
    • Patio & porch: Deck
    Lot
    • Dimensions: 133 X 139 X 118 X 38 X 62
    • Features: Common Grounds, Landscaped, Mature Trees
    Details
    • Parcel number: 1909221260141001
    • Special conditions: None
    • Other equipment: Water-Softener Owned, Ceiling Fan(s), Sump Pump

    Construction

    Type & style
    • Home type: MultiFamily
    • Property subtype: Duplex, Single Family Residence
    Materials
    • Brick
    • Foundation: Concrete Perimeter
    • Roof: Asphalt
    Condition
    • New construction: No
    • Year built: 1994

    Utilities & green energy

    • Electric: Circuit Breakers, 200+ Amp Service
    • Sewer: Public Sewer
    • Water: Public

    Community & neighborhood

    Security
    • Security features: Carbon Monoxide Detector(s)
    Location
    • Region: Frankfort
    • Subdivision: Hunt Club Estates

    HOA & financial

    HOA
    • Has HOA: Yes
    • HOA fee: $310 monthly
    • Services included: Insurance, Clubhouse, Pool, Exterior Maintenance, Lawn Care, Snow Removal

    Other

    Other facts
    • Listing terms: Conventional
    • Ownership: Fee Simple w/ HO Assn.

    Price history

    DateEventPrice
    8/14/2023Sold$399,808$183/sqft
    Source: MRED as distributed by MLS GRID #11815187 Report a problem
    6/27/2023Contingent$399,808$183/sqft
    Source: MRED as distributed by MLS GRID #11815187 Report a problem
    6/23/2023Listed for sale$399,808+57.7%$183/sqft
    Source: MRED as distributed by MLS GRID #11815187 Report a problem
    2/24/2000Sold$253,500+23.4%$116/sqft
    Source: Public Record Report a problem
    3/8/1996Sold$205,500$94/sqft
    Source: Public Record Report a problem

    Public tax history

    YearProperty taxesTax assessment
    2024$9,229 +4.9%$134,489 +12%
    2023$8,798 +5.3%$120,112 +9.8%
    2022$8,351 +6.5%$109,402 +6.9%
    2021$7,840 +2.8%$102,350 +2.9%
    2020$7,630 +3.5%$99,465 +2.7%
    2019$7,370 +2%$96,803 +3%
    2018$7,223 +0.3%$94,020 +2.4%
    2017$7,205 +2.7%$91,825 +3.5%
    2016$7,016 -3.6%$88,677 +3.7%
    2015$7,278 $85,554 +0.7%
    2014$7,278 +0.6%$84,960 -2%
    2013$7,235 -3.4%$86,699 -7.9%
    2012$7,486 -0.4%$94,135 -4.9%
    2011$7,515 -2.8%$98,943 -7.4%
    2010$7,732 +0.5%$106,805 -5.3%
    2009$7,694 +2.1%$112,757
    2008$7,536 $112,757 +2.5%
    2007-- $110,007 +7.5%
    2006$6,940 +5.1%$102,332 +8.4%
    2005$6,601 +6.8%$94,384 +8%
    2004$6,180 +2.6%$87,392 +5.1%
    2003$6,025 +3.3%$83,136 +2.5%
    2002$5,831 0%$81,128 +1.9%
    2001$5,832 +5.9%$79,639 +5%
    2000$5,506 $75,847

    Find assessor info on the county website

    Neighborhood: 60423

    Nearby schools

    GreatSchools rating
    Schools provided by the listing agent
    • High: Lincoln-Way East High School
    • District: 157C

    Source: MRED as distributed by MLS GRID. This data may not be complete. We recommend contacting the local school district to confirm school assignments for this home.

    Get a cash offer in 3 minutes
    Find out how much your home could sell for in as little as 3 minutes with a no-obligation cash offer.
    Estimated market value
    $466,000
    Get a cash offer in 3 minutes
    Find out how much your home could sell for in as little as 3 minutes with a no-obligation cash offer.
    Estimated market value
    $466,000