Welcome to this charming red farmhouse, a beautifully maintained property on 5.3 acres of lovely land with a rich history dating back to its original construction in 1908 as a dairy farm. This enchanting home boasts a spacious and thoughtfully designed interior. The main level features high ceilings, enhancing the sense of space and light. It includes two comfortable bedrooms and two well-appointed bathrooms, a large laundry room, and a sun room and office for your convenience. The airy kitchen is a chef's delight, complete with a Corian topped island, an electric cooktop, and a walk-in pantry, all bathed in natural light. A screened porch off the kitchen offers a perfect spot for enjoying morning coffee or evening meals. Upstairs, the newly added master suite is a true retreat, featuring a generous sitting room and a luxurious bathroom with a large shower and walk in closet. Original beadboard siding on the interior walls adds a touch of vintage charm, seamlessly blending the old with the new. The exterior of the home is as impressive as the interior, with Hardie siding and thermal pane windows providing excellent insulation and energy efficiency. The roof is just three years old, and the property is equipped with recently added A/C units. In addition to the main house, the property includes two large out-buildings for ample storage. One of these buildings even features a small apartment with HVAC system and potential to be perfect for guests or possible rental income. The Second is wired as a Shop with adequate lighting. The carport and hand built garden shed add to the practicality and convenience of this delightful farmhouse. Experience the perfect blend of historic charm and modern comfort in this captivating red farmhouse, where every detail has been carefully considered to create a warm and inviting home. Located in beautiful Chattahoochee Hills fifteen minutes from the shops, restaurants and activities of The Serenbe Community.
Closed
$762,500
9275 Wilkerson Mill Rd, Chattahoochee Hills, GA 30268
3beds
3,324sqft
Single Family Residence, Residential
Built in 1908
5.34 Acres Lot
$733,300 Zestimate®
$229/sqft
$4,197 Estimated rent
Home value
$733,300
$609,000 - $873,000
$4,197/mo
Zestimate® history
Owner options
List your home for rent
$4,197/mo
Rent Zestimate®
Find your next renter with Zillow Rental Manager. Plus, with online applications, you can quickly screen prospective tenants – for free.
$4,197/mo
Rent Zestimate®
Refinance and save
$4,882/mo
Est. payment
Refinancing to a lower rate could help reduce your monthly payments and save thousands over the life of the loan.
$4,882/mo
Est. payment
Explore your selling options
Work with a Zillow partner agent
Leverage their expertise and Zillow's premium Showcase listings to get your home seen by more buyers.
Get startedList with your own agent
Get your home in front of millions of buyers by listing it on Zillow.
Learn how to do itSell it yourself
Take full control of how buyers see your home on Zillow by listing For Sale by Owner (FSBO).
List your homeWhat's special
Zillow last checked:
Listing updated:
Listed by:
Susanna Powell,
Atlanta Fine Homes Sotheby's International,
SANDRA STORRAR,
Atlanta Fine Homes Sotheby's International
Bought with:
Susanna Powell, 437060
Atlanta Fine Homes Sotheby's International
Source: FMLS GA,MLS#: 7414349
Facts & features
Interior
Bedrooms & bathrooms
- Bedrooms: 3
- Bathrooms: 3
- Full bathrooms: 3
- Main level bathrooms: 2
- Main level bedrooms: 2
Rooms
- Room types: Laundry, Living Room, Office, Sun Room
Primary bedroom
- Features: Split Bedroom Plan
- Level: Split Bedroom Plan
Bedroom
- Features: Split Bedroom Plan
Primary bathroom
- Features: Double Vanity, Shower Only
Dining room
- Features: Great Room, Open Concept
Kitchen
- Features: Breakfast Bar, Cabinets White, Country Kitchen, Kitchen Island, Other Surface Counters, Pantry Walk-In, Stone Counters, Other
Heating
- Central
Cooling
- Central Air
Appliances
- Included: Dishwasher, Electric Cooktop, Electric Oven, Electric Water Heater, Refrigerator
- Laundry: Laundry Room, Main Level
Features
- Bookcases, Entrance Foyer 2 Story, Walk-In Closet(s)
- Flooring: Ceramic Tile, Wood
- Windows: Double Pane Windows, Insulated Windows
- Basement: Crawl Space
- Number of fireplaces: 2
- Fireplace features: Brick, Decorative, Keeping Room, Living Room, Wood Burning Stove
- Common walls with other units/homes: No Common Walls
Interior area
- Total structure area: 3,324
- Total interior livable area: 3,324 sqft
Property
Parking
- Total spaces: 4
- Parking features: Carport, Driveway
- Carport spaces: 1
- Has uncovered spaces: Yes
Accessibility
- Accessibility features: None
Features
- Levels: Two
- Stories: 2
- Patio & porch: Covered, Deck
- Exterior features: Garden, Private Yard, Rain Gutters, Storage, No Dock
- Pool features: None
- Spa features: None
- Fencing: Front Yard,Wood
- Has view: Yes
- View description: Rural, Trees/Woods
- Waterfront features: None
- Body of water: None
Lot
- Size: 5.34 Acres
- Features: Back Yard, Farm, Front Yard, Landscaped, Open Lot, Wooded
Details
- Additional structures: Outbuilding, Shed(s), Workshop
- Parcel number: 07 200000410465
- Other equipment: None
- Horse amenities: None
Construction
Type & style
- Home type: SingleFamily
- Architectural style: Country,Farmhouse,Traditional
- Property subtype: Single Family Residence, Residential
Materials
- HardiPlank Type, Wood Siding
- Foundation: Brick/Mortar
- Roof: Composition
Condition
- Resale
- New construction: No
- Year built: 1908
Details
- Warranty included: Yes
Utilities & green energy
- Electric: 110 Volts
- Sewer: Septic Tank
- Water: Public
- Utilities for property: Electricity Available, Sewer Available
Green energy
- Energy efficient items: None
- Energy generation: None
Community & HOA
Community
- Features: None
- Security: Security Gate, Security System Owned, Smoke Detector(s)
- Subdivision: None
HOA
- Has HOA: No
Location
- Region: Chattahoochee Hills
Financial & listing details
- Price per square foot: $229/sqft
- Tax assessed value: $652,500
- Annual tax amount: $1,838
- Date on market: 7/8/2024
- Electric utility on property: Yes
- Road surface type: Asphalt
Price history
| Date | Event | Price |
|---|---|---|
| 8/8/2024 | Sold | $762,500-4.1%$229/sqft |
Source:  FMLS GA #7414349 Report a problem FMLS GA #7414349 Report a problem | ||
| 7/16/2024 | Pending sale | $795,000$239/sqft |
Source: FMLS GA #7414349 Report a problem | ||
| 7/8/2024 | Listed for sale | $795,000$239/sqft |
Source: FMLS GA #7414349 Report a problem | ||
Public tax history
| Year | Property taxes | Tax assessment |
|---|---|---|
| 2025 | $1,495 -18.2% | $261,000 -3.9% |
| 2024 | $1,827 -0.6% | $271,680 |
| 2023 | $1,838 -2.6% | $271,680 -1.3% |
| 2022 | $1,886 -2.3% | $275,160 +3% |
| 2021 | $1,931 -74.1% | $267,120 +1.2% |
| 2020 | $7,451 +321.6% | $263,960 +3.1% |
| 2019 | $1,767 | $256,040 +55.4% |
| 2018 | $1,767 | $164,720 -26.8% |
| 2017 | $1,767 +4.6% | $225,040 +250.7% |
| 2016 | $1,689 -23.2% | $64,170 +17.5% |
| 2015 | $2,199 -14.2% | $54,630 -11.3% |
| 2014 | $2,563 -63.9% | $61,600 -67.4% |
| 2012 | $7,098 | $189,200 -6.6% |
| 2011 | -- | $202,600 -41.4% |
| 2010 | $13,375 +2.2% | $345,920 |
| 2009 | $13,083 | $345,920 |
| 2008 | -- | $345,920 -0.1% |
| 2007 | $11,327 | $346,120 |
Find assessor info on the county website
Neighborhood: 30268
Nearby homes
- $3,500,0005 bd7 ba8.9k sqft9305 Wilkerson Mill Rd, Chattahoochee Hills, GA 30268Sold
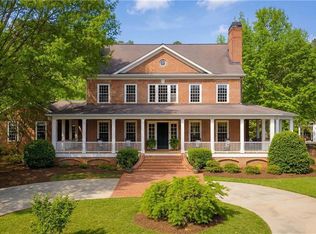
- $384,9003 bd2 ba1.2k sqft8995 Wilkerson Mill Rd, Chattahoochee Hills, GA 30268Off Market
- $17,600-- bd-- ba-- sqft8995 Wilkerson Mill Rd, Palmetto, GA 30268Off Market
- $283,40013.51 acres9305 Wilkerson Mill Rd, Palmetto, GA 30268Off Market
- $529,9004 bd3 ba2.6k sqft9345 Wilkerson Mill Rd, Chattahoochee Hills, GA 30268Off Market
- $---- bd-- ba-- sqft9345 Wilkerson Mill Rd, Palmetto, GA 30268Off Market
- $370,7003 bd2 ba1.7k sqft9015 Wilkerson Mill Rd, Chattahoochee Hills, GA 30268Off Market
- $188,9003 bd2 ba1k sqft9355 Wilkerson Mill Rd, Chattahoochee Hills, GA 30268Off Market
Nearby schools
GreatSchools rating
- 6/10Palmetto Elementary SchoolGrades: PK-5Distance: 2.5 mi
- 5/10Bear Creek Middle SchoolGrades: 6-8Distance: 3.4 mi
- 3/10Creekside High SchoolGrades: 9-12Distance: 3.3 mi
Schools provided by the listing agent
- Elementary: Palmetto
- Middle: Bear Creek - Fulton
- High: Creekside
Source: FMLS GA. This data may not be complete. We recommend contacting the local school district to confirm school assignments for this home.
Get a cash offer in 3 minutes
Find out how much your home could sell for in as little as 3 minutes with a no-obligation cash offer.
Estimated market value
$733,300
Get a cash offer in 3 minutes
Find out how much your home could sell for in as little as 3 minutes with a no-obligation cash offer.
Estimated market value
$733,300
- Georgia
- Fulton County
- Chattahoochee Hills
- 30268
- 9275 Wilkerson Mill Rd
Nearby cities
Nearby zip codes
Other Chattahoochee Hills Topics
- Apartments for Rent in 30268
- Houses for Sale in 30268
- Houses for Rent in 30268
- 30268 Real Estate
- Chattahoochee Hills Condos
- Houses for Sale in Chattahoochee Hills
- Newest Listings in Chattahoochee Hills
- Chattahoochee Hills Home Values
- Chattahoochee Hills Real Estate Agents
- Chattahoochee Hills Refinance
- Chattahoochee Hills Mortgage Rates
