89-Acre Equestrian Estate with Private Lake This remarkable 89-acre horse farm blends luxury living with a fully functioning equestrian facility in the heart of Chattahoochee Hills, Georgia. The estate home overlooks a 7-acre private lake and is surrounded by rolling pastures, mature trees, and thoughtfully designed outdoor living spaces that create a peaceful country setting. The equestrian facilities include three barns with a total of 18 stalls, providing space for boarding, training, and equipment storage. Multiple fenced pastures and riding areas support a healthy environment for horses and offer flexibility for a variety of equestrian disciplines. The farm is currently home to several boarders, creating an established opportunity for income generation while maintaining an active horse community. Inside, the main level of the home offers both comfort and functionality. The primary bedroom and bath suite are located on the main floor and connect to a large laundry room for convenience. A music room or library provides a quiet retreat for reading, work, or creative pursuits. A traditional dining room with a fireplace creates a warm setting for gatherings, while the family room flows into a large kitchen designed for entertaining. The kitchen includes a wet bar and opens to a screened porch that leads to a covered outdoor porch with its own fireplace. These spaces overlook an organic garden and the surrounding landscape, providing inviting areas for outdoor dining and relaxation. Upstairs are four additional bedrooms and three bathrooms, offering generous accommodations for family and guests. A cozy reading nook connects the two sides of the home and overlooks the lake, creating a quiet place to relax and enjoy the water views. The terrace level provides a fully built-out private suite with a bedroom, full bath, kitchen, and living area with a fireplace. With its own patio and separate exterior entrance, this level works well for extended family, guests, a caretaker, or a potential income-producing rental. Outdoor amenities create a resort-style environment centered around the lake views. A gunite pool with hot tub and infinity edge faces the water, providing a beautiful setting for relaxing or entertaining. The large pool deck connects both the home's covered porch and the cabana area, allowing easy movement between gathering spaces. The cabana includes an outdoor shower, full bath, and laundry area, making it convenient for poolside use and outdoor entertaining. The 7-acre lake is stocked with several species of fish and provides a tranquil natural setting where turtles, ducks, and geese are commonly seen. A small boathouse along the shoreline includes a covered outdoor sitting area that offers a relaxing place to enjoy the lake, fish, or take in the surrounding scenery. A small cabin on the property provides additional guest accommodations with bunk sleeping space and limited kitchen functionality. The cabin overlooks both the lake and nearby pasture, offering scenic views and a peaceful retreat within the property. Conveniently located near South Fulton Parkway in Chattahoochee Hills, the property provides easy access to nearby destinations while maintaining privacy and space. The farm is approximately 4 miles from Serenbe, 10 miles to Peachtree City, 12 miles to Trilith, 18 miles to Hartsfield-Jackson Atlanta International Airport, and about 20 miles to Midtown Atlanta. Combining a well-equipped equestrian facility, comfortable estate home, and scenic natural surroundings, this 89 +/- acre property offers a rare opportunity for country living, recreation, and equestrian use within convenient reach of Atlanta.
Closed
$3,500,000
9305 Wilkerson Mill Rd, Chattahoochee Hills, GA 30268
5beds
8,911sqft
Single Family Residence, Residential
Built in 2001
89.88 Acres Lot
$-- Zestimate®
$393/sqft
$-- Estimated rent
Home value
Not available
Estimated sales range
Not available
Not available
Zestimate® history
Owner options
List your home for rent
Find your next renter with Zillow Rental Manager. Plus, with online applications, you can quickly screen prospective tenants – for free.
Refinance and save
$22,834/mo
Est. payment
Refinancing to a lower rate could help reduce your monthly payments and save thousands over the life of the loan.
$22,834/mo
Est. payment
Explore your selling options
Work with a Zillow partner agent
Leverage their expertise and Zillow's premium Showcase listings to get your home seen by more buyers.
Get startedList with your own agent
Get your home in front of millions of buyers by listing it on Zillow.
Learn how to do itSell it yourself
Take full control of how buyers see your home on Zillow by listing For Sale by Owner (FSBO).
List your homeWhat's special
Mature treesLarge laundry roomSurrounded by rolling pastures
Zillow last checked:
Listing updated:
Listed by:
Lynn Dasher,
Atlanta Fine Homes Sotheby's International 404-906-8908,
Liz Scruggs,
Atlanta Fine Homes Sotheby's International
Bought with:
Kesia Arnold, 388894
Norluxe Realty Atlanta
Source: FMLS GA,MLS#: 7749209
Facts & features
Interior
Bedrooms & bathrooms
- Bedrooms: 5
- Bathrooms: 7
- Full bathrooms: 5
- 1/2 bathrooms: 2
- Main level bathrooms: 1
- Main level bedrooms: 1
Rooms
- Room types: Bonus Room, Computer Room, Family Room, Game Room, Library, Other
Primary bedroom
- Features: In-Law Floorplan, Master on Main
- Level: In-Law Floorplan, Master on Main
Bedroom
- Features: In-Law Floorplan, Master on Main
Primary bathroom
- Features: Bidet, Double Vanity, Separate His/Hers, Separate Tub/Shower
Dining room
- Features: Seats 12+
Kitchen
- Features: Cabinets Stain, Kitchen Island, Pantry, Pantry Walk-In, Second Kitchen, Stone Counters, View to Family Room
Heating
- Central, Propane, Zoned
Cooling
- Central Air, Zoned
Appliances
- Included: Dishwasher, Disposal, Gas Cooktop, Gas Oven, Microwave, Range Hood, Refrigerator
- Laundry: Laundry Chute, Laundry Room, Main Level
Features
- Double Vanity, Entrance Foyer, High Ceilings 9 ft Main, High Ceilings 9 ft Upper, High Ceilings 9 ft Lower, High Speed Internet, His and Hers Closets, Sauna, Walk-In Closet(s), Wet Bar
- Flooring: Ceramic Tile, Hardwood
- Windows: Insulated Windows
- Basement: Daylight,Exterior Entry,Finished,Finished Bath,Interior Entry
- Number of fireplaces: 5
- Fireplace features: Family Room, Gas Log, Gas Starter, Living Room, Masonry, Outside
- Common walls with other units/homes: No Common Walls
Interior area
- Total structure area: 8,911
- Total interior livable area: 8,911 sqft
- Finished area above ground: 8,911
- Finished area below ground: 0
Property
Parking
- Total spaces: 3
- Parking features: Driveway, Garage, Kitchen Level, Level Driveway
- Garage spaces: 3
- Has uncovered spaces: Yes
Accessibility
- Accessibility features: None
Features
- Levels: Three Or More
- Patio & porch: Covered, Front Porch, Rear Porch, Screened, Side Porch, Wrap Around
- Exterior features: Garden, Private Yard, Dock, Platform Dock
- Pool features: Gunite, In Ground
- Spa features: None
- Fencing: Wood
- Has view: Yes
- View description: Rural
- Waterfront features: Pond, Lake, Spring On Lot
- Body of water: None
Lot
- Size: 89.88 Acres
- Features: Back Yard, Pasture, Private, Wooded
Details
- Additional structures: Barn(s), Boat House, Cabana, Outbuilding, Pool House, Stable(s), Other
- Parcel number: 07 200000410622
- Other equipment: Irrigation Equipment
- Horses can be raised: Yes
- Horse amenities: Arena, Boarding Facilities, Riding Trail, Round Pen, Stable(s)
Construction
Type & style
- Home type: SingleFamily
- Architectural style: Traditional
- Property subtype: Single Family Residence, Residential
Materials
- Brick, Brick 4 Sides
- Foundation: Concrete Perimeter
- Roof: Shingle
Condition
- Resale
- New construction: No
- Year built: 2001
Utilities & green energy
- Electric: 110 Volts
- Sewer: Septic Tank
- Water: Public
- Utilities for property: Electricity Available, Underground Utilities, Water Available, Other
Green energy
- Energy efficient items: None
- Energy generation: None
Community & HOA
Community
- Features: None
- Security: Carbon Monoxide Detector(s), Security Gate, Security Service, Smoke Detector(s)
- Subdivision: None
HOA
- Has HOA: No
Location
- Region: Chattahoochee Hills
Financial & listing details
- Price per square foot: $393/sqft
- Tax assessed value: $1,968,400
- Annual tax amount: $9,699
- Date on market: 4/8/2026
- Cumulative days on market: 88 days
- Listing terms: 1031 Exchange,Cash,Conventional
- Electric utility on property: Yes
- Road surface type: Asphalt
Price history
| Date | Event | Price |
|---|---|---|
| 8/20/2026 | Sold | $3,500,000-12.4%$393/sqft |
Source:  FMLS GA #7749209 Report a problem FMLS GA #7749209 Report a problem | ||
| 6/16/2026 | Pending sale | $3,995,000$448/sqft |
Source: FMLS GA #7749209 Report a problem | ||
| 4/8/2026 | Listed for sale | $3,995,000-19.9%$448/sqft |
Source: FMLS GA #7749209 Report a problem | ||
| 4/8/2026 | Listing removed | $4,990,000$560/sqft |
Source: FMLS GA #7728436 Report a problem | ||
| 3/20/2026 | Listed for sale | $4,990,000$560/sqft |
Source: FMLS GA #7728436 Report a problem | ||
Public tax history
| Year | Property taxes | Tax assessment |
|---|---|---|
| 2025 | $9,699 +5.6% | $787,360 +96.8% |
| 2024 | $9,186 -2.7% | $400,000 -31.2% |
| 2023 | $9,440 +11.4% | $581,320 +24.2% |
| 2022 | $8,477 +0.5% | $468,200 +46.3% |
| 2021 | $8,437 -6.6% | $320,000 |
| 2020 | $9,032 +23.6% | $320,000 -18.4% |
| 2019 | $7,307 | $391,920 +92.1% |
| 2018 | $7,307 | $204,000 |
| 2017 | $7,307 -2.5% | $204,000 |
| 2016 | $7,493 -14.3% | $204,000 -13.7% |
| 2015 | $8,743 +34.5% | $236,280 +39.4% |
| 2014 | $6,498 +17082.7% | $169,510 -0.5% |
| 2013 | $38 -76.3% | $170,280 +4189.2% |
| 2012 | $160 +9021.7% | $3,970 +2.8% |
| 2011 | $2 -99% | $3,860 -7.7% |
| 2010 | $167 +2.6% | $4,180 |
| 2009 | $163 | $4,180 |
| 2008 | -- | $4,180 |
| 2007 | $143 | $4,180 |
Find assessor info on the county website
Neighborhood: 30268
Nearby homes
- $762,5003 bd3 ba3.3k sqft9275 Wilkerson Mill Rd, Chattahoochee Hills, GA 30268Sold
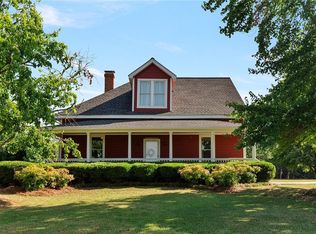
- $384,9003 bd2 ba1.2k sqft8995 Wilkerson Mill Rd, Chattahoochee Hills, GA 30268Off Market
- $17,600-- bd-- ba-- sqft8995 Wilkerson Mill Rd, Palmetto, GA 30268Off Market
- $283,40013.51 acres9305 Wilkerson Mill Rd, Palmetto, GA 30268Off Market
- $529,9004 bd3 ba2.6k sqft9345 Wilkerson Mill Rd, Chattahoochee Hills, GA 30268Off Market
- $---- bd-- ba-- sqft9345 Wilkerson Mill Rd, Palmetto, GA 30268Off Market
- $188,9003 bd2 ba1k sqft9355 Wilkerson Mill Rd, Chattahoochee Hills, GA 30268Off Market
- $130,2693 bd2 ba1.3k sqft9365 Wilkerson Mill Rd, Chattahoochee Hills, GA 30268Sold
Nearby schools
GreatSchools rating
- 6/10Palmetto Elementary SchoolGrades: PK-5Distance: 2.5 mi
- 5/10Bear Creek Middle SchoolGrades: 6-8Distance: 3.4 mi
- 3/10Creekside High SchoolGrades: 9-12Distance: 3.3 mi
Schools provided by the listing agent
- Elementary: Palmetto
- Middle: Bear Creek - Fulton
- High: Creekside
Source: FMLS GA. This data may not be complete. We recommend contacting the local school district to confirm school assignments for this home.
- Georgia
- Fulton County
- Chattahoochee Hills
- 30268
- 9305 Wilkerson Mill Rd
Nearby cities
Nearby zip codes
Other Chattahoochee Hills Topics
- Apartments for Rent in 30268
- Houses for Sale in 30268
- Houses for Rent in 30268
- 30268 Real Estate
- Chattahoochee Hills Condos
- Houses for Sale in Chattahoochee Hills
- Newest Listings in Chattahoochee Hills
- Chattahoochee Hills Home Values
- Chattahoochee Hills Real Estate Agents
- Chattahoochee Hills Refinance
- Chattahoochee Hills Mortgage Rates
