Skip main navigation
Sold for $360,000
  • $360,000

    9277 Agate St, Pt Charlotte, FL 33981

    4beds
    2,240sqft
    Single Family Residence
    Built in 2021
    10,131 Square Feet Lot
    $372,900 Zestimate®
    $161/sqft
    $2,649 Estimated rent

    Home value

    $372,900

    $351,000 - $399,000

    $2,649/mo

    Zestimate® history
    Loading
    Loading...

    Owner options

    List your home for rent

    $2,649/mo

    Rent Zestimate®

    Find your next renter with Zillow Rental Manager. Plus, with online applications, you can quickly screen prospective tenants – for free.

    Learn more

    $2,649/mo

    Rent Zestimate®

    Refinance and save

    $2,398/mo

    Est. payment

    Refinancing to a lower rate could help reduce your monthly payments and save thousands over the life of the loan.

    See today's rates

    $2,398/mo

    Est. payment

    Explore your selling options

    Work with a Zillow partner agent

    Leverage their expertise and Zillow's premium Showcase listings to get your home seen by more buyers.

    Get started

    List with your own agent

    Get your home in front of millions of buyers by listing it on Zillow.

    Learn how to do it

    Sell it yourself

    Take full control of how buyers see your home on Zillow by listing For Sale by Owner (FSBO).

    List your home

    What's special

    Gulf coveModern designSleek finishesVersatile bonus roomContemporary aestheticSerene master suiteNearby amenities
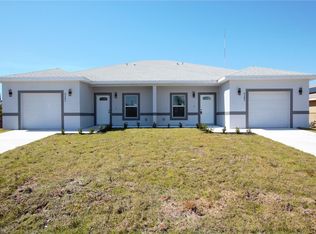
    Reduced for Quick Sale. At this price it is a Steal so Don't miss out on this Charming Gulf Cove Home. This exquisite 4-bedroom, 2-bathroom home, built in 2021, offers a harmonious blend of modern design, eco-friendly solar features, and proximity to some of Florida's most renowned beaches like Boca Grande and Englewood Beaches just miles away. The Open floor plan seamlessly connects the living, dining, and kitchen areas, creating a welcoming space for both relaxation and entertaining. The abundance of natural light floods the interior, accentuating the sleek finishes and contemporary aesthetic. The heart of the home, the custom kitchen, is a chef's dream, featuring custom butcher block countertops, stainless steel appliances, and a breakfast counter with extra seating. Adjacent to the kitchen is an eat in area for added space. When you enter you'll find a versatile bonus room, perfect for use as a den, home office, or playroom, providing flexibility to suit your lifestyle needs. Additionally, a formal dining room offers an elegant setting for special occasions and gatherings with family and friends. Fall in Love with the Serene master suite, where luxury awaits. This spacious master bath features a walk-in closet and a private ensuite bathroom with dual sinks, a new custom exquisite titled shower with cut outs. Three additional bedrooms offer comfortable accommodations for guests or family members, each appointed with ample closet space and natural light. Step outside to the expansive fenced yard, where you'll discover your own private paradise. Full irrigation system for lush grass and landscaping.The large fenced in backyard provides plenty of space for outdoor activities, gardening, or simply soaking up the Florida sunshine. Plus, with 21 solar panels installed on the roof, you can enjoy energy-efficient living while reducing your environmental impact and utility bills. Cost for solar was around a $35,000 investment that provides low bills which is a great savings for your family. Located just a short drive from Englewood Beach and Boca Grande Beach, this home offers close drive time to some of the Gulf Coast's most pristine shorelines, where you can enjoy swimming, sunbathing, or strolling along the sandy shores. Additionally, Gulf Cove offers a peaceful residential setting with nearby amenities, including shopping, dining, boating access, and parks. Schedule your showing today and start living the Florida lifestyle you've always dreamed of! Deals this good don't come along often so see it to believe it.

    Zillow last checked:

    Listing updated:

    Listed by:

    Emily Rivera-Jackson 941-525-4319,

    COLDWELL BANKER SUNSTAR REALTY 941-426-0621

    Bought with:

    Christie Englehart, 3560772

    COLDWELL BANKER SUNSTAR REALTY

    Source: Stellar MLS,MLS#: C7489865MLS LogoOriginating MLS: Port Charlotte

    Facts & features

    Interior

    Bedrooms & bathrooms
    • Bedrooms: 4
    • Bathrooms: 2
    • Full bathrooms: 2
    Rooms
    • Room types: Bonus Room, Den/Library/Office, Great Room
    Primary bedroom
    • Features: Built-in Closet
    • Level: First
    • Dimensions: 13x19
    Bedroom 2
    • Features: Built-in Closet
    • Level: First
    • Dimensions: 11x11
    Bedroom 3
    • Features: Built-in Closet
    • Level: First
    • Dimensions: 10x12
    Bedroom 4
    • Features: Built-in Closet
    • Level: First
    • Dimensions: 11x11
    Dining room
    • Level: First
    • Dimensions: 10x13
    Great room
    • Level: First
    • Dimensions: 16x15
    Kitchen
    • Level: First
    • Dimensions: 12x13
    Living room
    • Level: First
    • Dimensions: 11x17
    Heating
    • Central
    Cooling
    • Central Air
    Appliances
    • Included: Dishwasher, Disposal, Microwave, Range, Range Hood, Refrigerator
    • Laundry: Laundry Room
    Features
    • Kitchen/Family Room Combo, Living Room/Dining Room Combo, Split Bedroom, Thermostat, Walk-In Closet(s)
    • Flooring: Luxury Vinyl
    • Doors: French Doors
    • Windows: Hurricane Shutters
    • Has fireplace: No
    Interior area
    • Total structure area: 2,832
    • Total interior livable area: 2,240 sqft

    Property

    Parking
    • Total spaces: 2
    • Parking features: Garage - Attached
    • Attached garage spaces: 2
    • Details: Garage Dimensions: 20x20
    Features
    • Levels: One
    • Stories: 1
    • Exterior features: Irrigation System
    Lot
    • Size: 10,131 Square Feet
    Details
    • Parcel number: 412120178004
    • Zoning: RMF10
    • Special conditions: None

    Construction

    Type & style
    • Home type: SingleFamily
    • Property subtype: Single Family Residence
    Materials
    • Block, Stucco
    • Foundation: Slab, Stem Wall
    • Roof: Shingle
    Condition
    • Completed
    • New construction: Yes
    • Year built: 2021
    Details
    • Builder model: 2240/CR
    • Builder name: Adams Homes

    Utilities & green energy

    • Sewer: Public Sewer
    • Water: Public
    • Utilities for property: Electricity Available

    Community & HOA

    Community
    • Pet fee: $0 monthly
    • Subdivision: PORT CHARLOTTE SEC 078
    HOA
    • Has HOA: Yes
    • HOA fee: $6 monthly
    • HOA name: President SGC
    Location
    • Region: Pt Charlotte

    Financial & listing details

    • Price per square foot: $161/sqft
    • Tax assessed value: $466,806
    • Annual tax amount: $732
    • Date on market: 3/19/2024
    • Cumulative days on market: 37 days
    • Listing terms: Assumable,Cash,Conventional,FHA,USDA Loan,VA Loan
    • Ownership: Fee Simple
    • Total actual rent: 0
    • Electric utility on property: Yes
    • Road surface type: Concrete

    Price history

    DateEventPrice
    5/30/2024Sold$360,000+2.9%$161/sqft
    Source: Stellar MLS #C7489865 Report a problem
    4/30/2024Pending sale$350,000$156/sqft
    Source: Stellar MLS #C7489865 Report a problem
    4/26/2024Listed for sale$350,000$156/sqft
    Source: Stellar MLS #C7489865 Report a problem
    4/24/2024Pending sale$350,000$156/sqft
    Source: Stellar MLS #C7489865 Report a problem
    4/23/2024Price change$350,000-7.9%$156/sqft
    Source: Stellar MLS #C7489865 Report a problem
    3/26/2024Price change$380,000-5%$170/sqft
    Source: Stellar MLS #C7489865 Report a problem
    3/19/2024Listed for sale$399,900+88.8%$179/sqft
    Source: Stellar MLS #C7489865 Report a problem
    9/25/2018Sold$211,800+8372%$95/sqft
    Source: Public Record Report a problem
    5/2/2013Sold$2,500$1/sqft
    Source: Public Record Report a problem

    Public tax history

    YearProperty taxesTax assessment
    2025$4,739 +515.4%$237,339 -21.5%
    2024$770 +5.2%$302,245 +3%
    2023$732 +17.5%$293,442 +3%
    2022$623 +51.2%$284,895 +3591.8%
    2021$412 +8.8%$7,717 +10%
    2020$379 +2.1%$7,015 +10%
    2019$371 -2.5%$6,377 +10%
    2018$380 $5,797 +10%
    2017$380 +5.7%$5,270 +40.9%
    2016$360 +8%$3,740
    2015$333 +13.6%$3,740
    2014$293 +347.1%$3,740 +7.3%
    2013$66 +9.4%$3,485 -13.7%
    2012$60 -13%$4,038
    2011$69 -19.4%$4,038 -18.1%
    2010$85 -36.9%$4,930 -41.2%
    2009$135 $8,390
    Find assessor info on the county website

    Neighborhood: 33981

    Nearby schools

    GreatSchools rating
    Schools provided by the listing agent
    • Elementary: Myakka River Elementary
    • Middle: L.A. Ainger Middle
    • High: Lemon Bay High

    Source: Stellar MLS. This data may not be complete. We recommend contacting the local school district to confirm school assignments for this home.

    Get a cash offer in 3 minutes
    Find out how much your home could sell for in as little as 3 minutes with a no-obligation cash offer.
    Estimated market value
    $372,900
    Get a cash offer in 3 minutes
    Find out how much your home could sell for in as little as 3 minutes with a no-obligation cash offer.
    Estimated market value
    $372,900