Discover an outstanding investment opportunity with this newly completed duplex in the sought-after waterfront community of South Gulf Cove. Built in 2026, each residence offers 1,198 square feet of air-conditioned living space with 3 bedrooms, 2 full bathrooms, an attached one-car garage, and hurricane-impact windows and doors for added peace of mind. Thoughtfully designed for comfort and functionality, each unit features a bright open floor plan that seamlessly connects the kitchen, dining, and living areas. The kitchen includes a convenient breakfast bar, modern cabinetry, and durable finishes, making the space ideal for everyday living and entertaining alike. Whether you are an investor looking for an income-producing property, a homeowner interested in renting one unit, or someone seeking a multi-generational living arrangement, this move-in-ready duplex offers versatility and rental potential. Located in South Gulf Cove, the property provides access to Gulf beaches, shopping, restaurants, medical facilities, schools, public boat ramps, parks, golf courses, canals, marinas, and Charlotte Harbor.
New construction
$459,900
9293 Agate St, Pt Charlotte, FL 33981
6beds
4baths
2,396sqft
Duplex, Multi Family
Built in 2026
-- sqft lot
$-- Zestimate®
$192/sqft
$-- HOA
What's special
Attached one-car garageBright open floor planModern cabinetryDurable finishesHurricane-impact windows and doors
- 6 days |
- 172 |
- 16 |
Zillow last checked:
Listing updated:
Listed by:
Camilo Perez 833-700-2782,
HOME SOLD REALTY LLC 833-700-2782
Source: Stellar MLS,MLS#: TB8529576 Originating MLS: Suncoast Tampa
Originating MLS: Suncoast Tampa
Facts & features
Interior
Bedrooms & bathrooms
- Bedrooms: 6
- Bathrooms: 4
Heating
- Central, Electric
Cooling
- Central Air
Appliances
- Included: Dishwasher, Disposal, Electric Water Heater, Microwave, Range, Refrigerator
- Laundry: In Garage
Features
- Living Room/Dining Room Combo, Stone Counters, Tray Ceiling(s), Vaulted Ceiling(s)
- Flooring: Vinyl
- Doors: Sliding Doors
- Has fireplace: No
Interior area
- Total structure area: 3,404
- Total interior livable area: 2,396 sqft
Property
Parking
- Total spaces: 2
- Parking features: Driveway
- Attached garage spaces: 2
- Has uncovered spaces: Yes
Features
- Levels: One
- Stories: 1
- Patio & porch: Covered, Front Porch
- Exterior features: Rain Gutters
- Has view: Yes
- View description: Park/Greenbelt
Lot
- Size: 10,131 Square Feet
- Features: Greenbelt
Details
- Parcel number: 412120178006
- Zoning: RMF10
- Special conditions: None
Construction
Type & style
- Home type: MultiFamily
- Property subtype: Duplex, Multi Family
- Attached to another structure: Yes
Materials
- Block
- Foundation: Slab
- Roof: Shingle
Condition
- Completed
- New construction: Yes
- Year built: 2026
Details
- Builder model: Duplex
- Builder name: EMPIRE BUILDERS & REMODELING LLC
Utilities & green energy
- Sewer: Public Sewer
- Water: Public
- Utilities for property: Public, Sewer Available, Water Connected
Community & HOA
Community
- Security: Smoke Detector(s)
- Pet fee: $0 monthly
- Subdivision: PORT CHARLOTTE SEC 078
HOA
- Has HOA: No
Location
- Region: Pt Charlotte
Financial & listing details
- Price per square foot: $192/sqft
- Annual tax amount: $1,277
- Date on market: 7/15/2026
- Cumulative days on market: 7 days
- Ownership: Fee Simple
- Total actual rent: 0
- Road surface type: Paved, Asphalt
Estimated market value
Not available
Estimated sales range
Not available
Not available
Price history
| Date | Event | Price |
|---|---|---|
| 7/15/2026 | Listed for sale | $459,900+1143%$192/sqft |
Source:  Stellar MLS #TB8529576 Report a problem Stellar MLS #TB8529576 Report a problem | ||
| 8/20/2021 | Sold | $37,000$15/sqft |
Source: Stellar MLS #D6120100 Report a problem | ||
Public tax history
Tax history is unavailable.
Monthly payment
Est. payment
Payment breakdown
Explore the cost of this home by adjusting the details. Changes won't be saved.Climate risks
Neighborhood: 33981
Nearby schools
GreatSchools rating
- 6/10Myakka River Elementary SchoolGrades: PK-5Distance: 3.3 mi
- 7/10L. A. Ainger Middle SchoolGrades: 6-8Distance: 3.5 mi
- 5/10Lemon Bay High SchoolGrades: 9-12Distance: 6.3 mi
- $40,00010,131 Square Feet9293 Agate St #33, Pt Charlotte, FL 33981Sold

- $445,0006 bd4 ba2.2k sqft9285 Agate St, Port Charlotte, FL 33981For Sale

- $219,6003 bd2 ba1.3k sqft9334 Agate St, Pt Charlotte, FL 33981Off Market
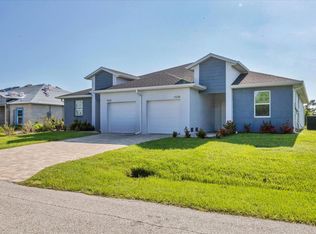
- $360,0004 bd2 ba2.2k sqft9277 Agate St, Pt Charlotte, FL 33981Sold

- $33,86010,418 Square Feet9270 Winborough Dr, Port Charlotte, FL 33981Off Market
- $32,94110,135 Square Feet9274 Winborough Dr, Port Charlotte, FL 33981Off Market
- $--9,814 Square Feet9276 Agate St, Port Charlotte, FL 33981Off Market
- $1,7473 bd2 ba1.3k sqft9317 Agate St #9317, Pt Charlotte, FL 33981For Rent
A local agent can set up tours, give advice and negotiate with sellers.
Similar homes
- $445,0006 bd4 ba2.2k sqft9285 Agate St, Port Charlotte, FL 33981For Sale
 MLS ID #D6147965, Laurie Clevenger, HANK BRILL PROPERTIES LLC. Stellar MLS
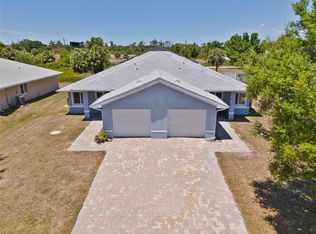
 - $460,0006 bd4 ba2.5k sqft8527 & 8529 Agate St, Pt Charlotte, FL 33981For Sale
 MLS ID #C7525470, Maureen Mitchell, MARSHALL REDDICK REAL ESTATE. Stellar MLS
 - $448,0003 bd2 ba1.8k sqft139 Crevalle Rd, Rotonda West, FL 33947For Sale
 MLS ID #C7528535, Brian Helgemo, COMPASS FLORIDA. Stellar MLS
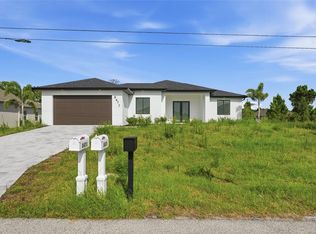
 - $490,0003 bd2 ba1.7k sqft8472 Agate St, Port Charlotte, FL 33981New Construction
 MLS ID #O6426558, Esther Ortiz, PES HOMES REALTY P.A. Stellar MLS
 - $558,0006 bd4 ba2.2k sqft9155 Agate St, Port Charlotte, FL 33981For SaleMLS ID #C7511630, Alena Areshchanka, CENTURY 21 SUNBELT REALTY. Stellar MLS
- $449,0004 bd2 ba2.2k sqft8431 Waldrep St, Pt Charlotte, FL 33981For SaleMLS ID #D6146648, Lore Mooren, PARADISE EXCLUSIVE REAL ESTATE. Stellar MLS
- $429,0004 bd3 ba2.1k sqft13514 Keystone Blvd, Port Charlotte, FL 33981New ConstructionMLS ID #C7519424, David Conklin, RE/MAX PALM REALTY. Stellar MLS
- $445,9994 bd3 ba2.9k sqft13401 Galveston Ave, Port Charlotte, FL 33981For SaleMLS ID #D6145647, Bobbi Sue Taylor, PARADISE EXCLUSIVE REAL ESTATE. Stellar MLS
- $520,0003 bd2 ba1.7k sqft14041 Newson Ln, Pt Charlotte, FL 33981New ConstructionMLS ID #O6426537, Esther Ortiz, PES HOMES REALTY P.A. Stellar MLS
- $599,0005 bd4 ba2.6k sqft8581 Agate St, Port Charlotte, FL 33981For Sale
 MLS ID #223094956, Ada Rinaudo, Green Life Projects LLC. Florida Gulf Coast MLS
 - $450,0004 bd3 ba2.1k sqft10071 Kingsville Drive, Port Charlotte, FL 33981New Construction
 MLS ID #B26011779, Ruth Anabel Valles, Beachfront Properties Real Estate LLC. BeachesMLS
 - $445,0003 bd2 ba2.2k sqft801 Rotonda Cir, Rotonda West, FL 33947For SaleMLS ID #D6148026, Bobbi Sue Taylor, PARADISE EXCLUSIVE REAL ESTATE. Stellar MLS
- $530,0006 bd4 ba1.4k sqft10125 Amicola St, Pt Charlotte, FL 33981For SaleMLS ID #S5145143, Sara Hirsz, REALTY ONE GROUP MAGIC CITY. Stellar MLS
- $600,0006 bd4 ba2.8k sqft9092 Agate St, Port Charlotte, FL 33981For SaleMLS ID #D6144889, Victor Carrico, EXIT KING REALTY. Stellar MLS
- $489,0003 bd2 ba1.6k sqft108 Lomas Rd, Rotonda West, FL 33947New ConstructionMLS ID #C7528667, Holly Drilling, RE/MAX PALM REALTY. Stellar MLS
- $517,4504 bd3 ba2.2k sqft13236 Pace Cir, Port Charlotte, FL 33981New ConstructionMLS ID #C7509419, Dawn Winter, ADAMS HOMES REALTY. Stellar MLS
- $365,0004 bd3 ba2.1k sqft8350 Walbert St, Port Charlotte, FL 33981New ConstructionMLS ID #2026029629, David Crisovan, Crisovan Realty. Florida Gulf Coast MLS
- $415,9004 bd3 ba2k sqft13409 Gainesville Ave, Port Charlotte, FL 33981New ConstructionStellar MLS
- $435,0003 bd2 ba1.8k sqft13241 Galveston Ave, Port Charlotte, FL 33981For SaleMLS ID #N6144189, Regina Melman, RE/MAX PALM REALTY OF VENICE. Stellar MLS
- $520,0003 bd2 ba1.7k sqft8348 Walden St, Port Charlotte, FL 33981New ConstructionMLS ID #O6424333, Esther Ortiz, PES HOMES REALTY P.A. Stellar MLS
